



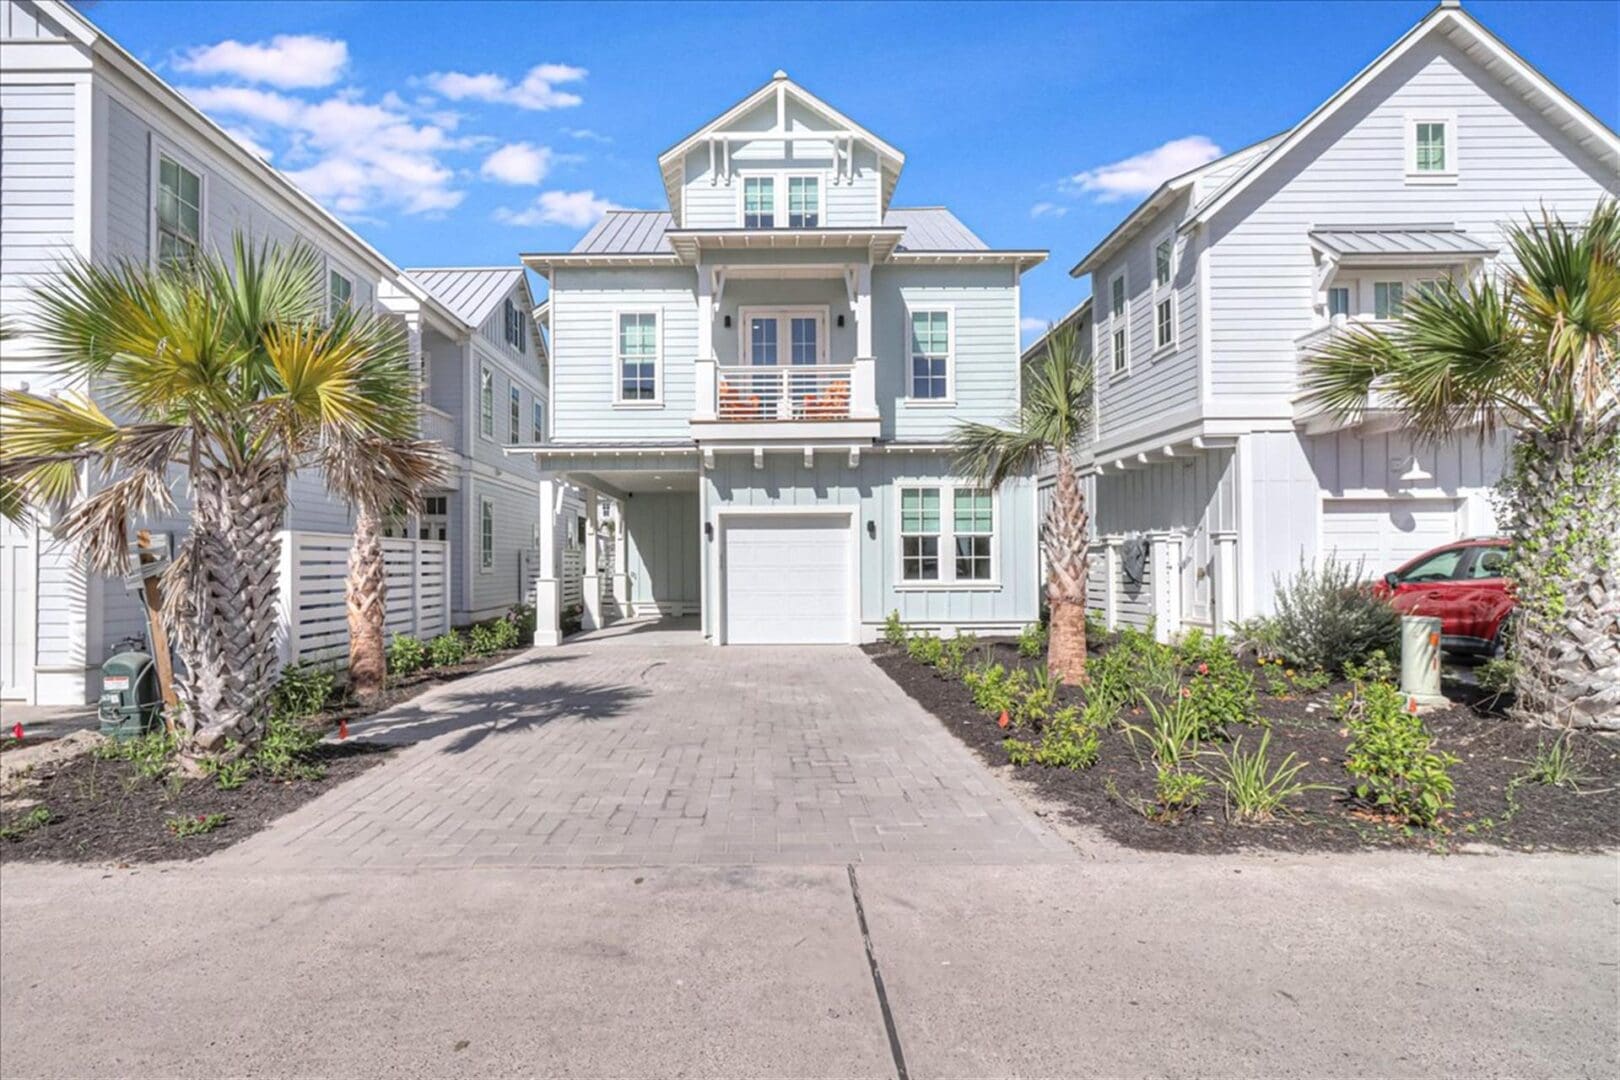
Cinnamon Shore VI
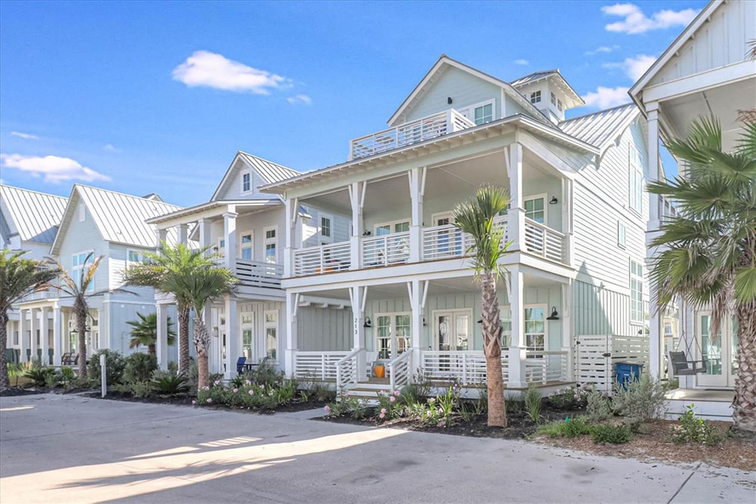
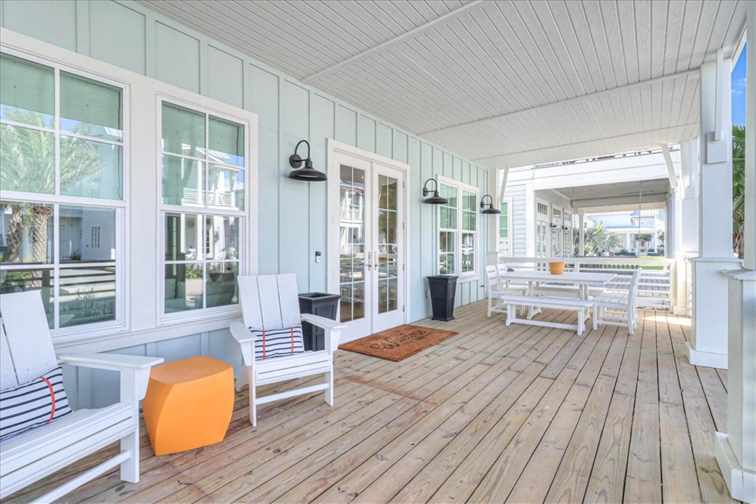
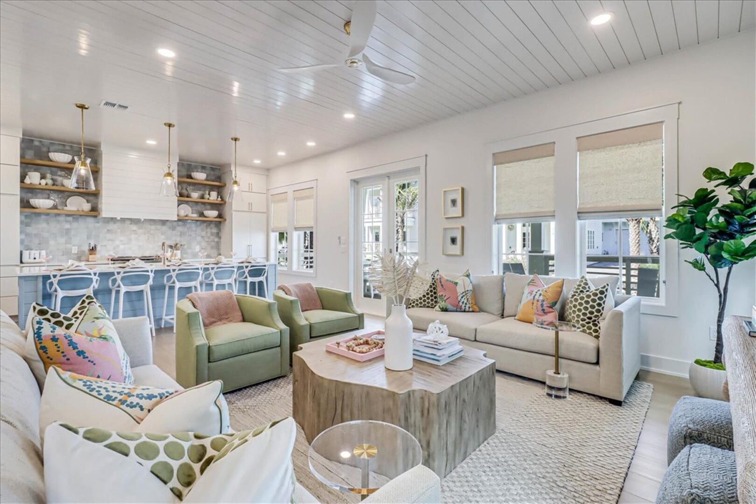
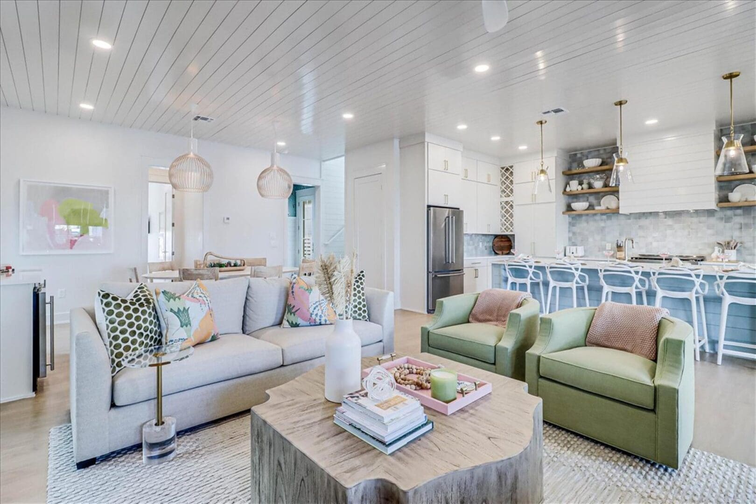
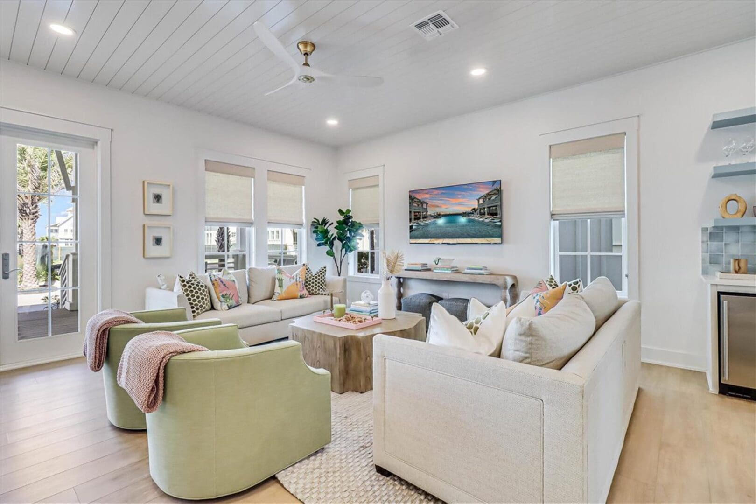
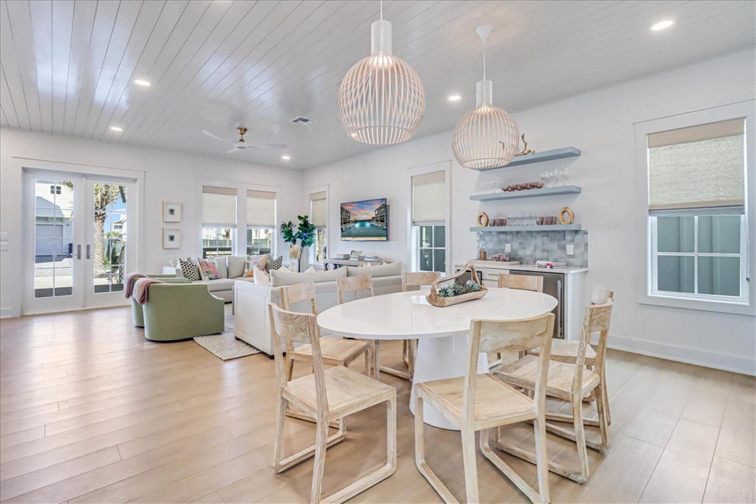
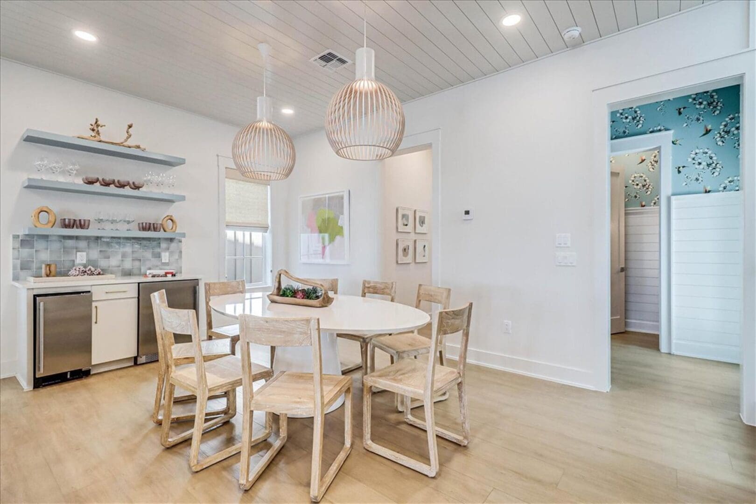
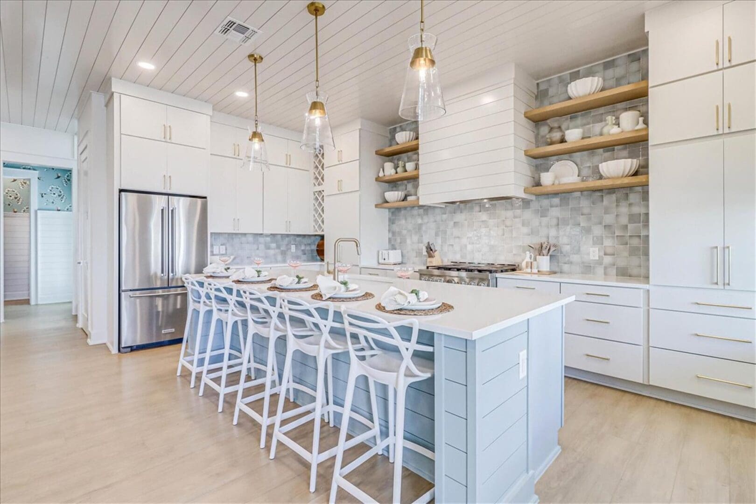
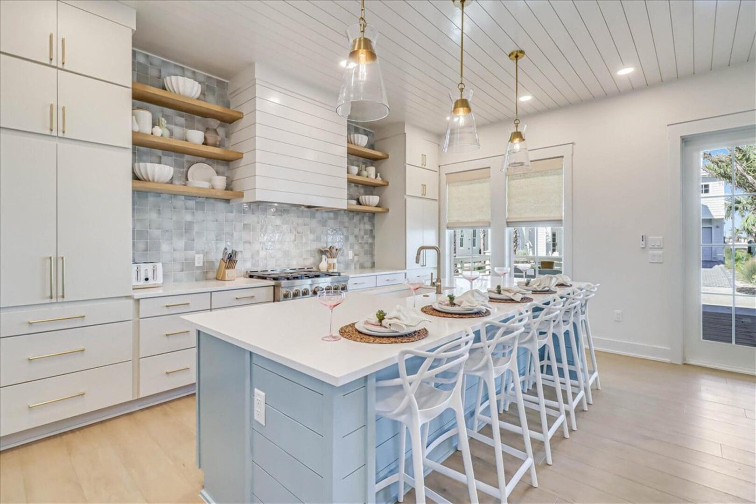
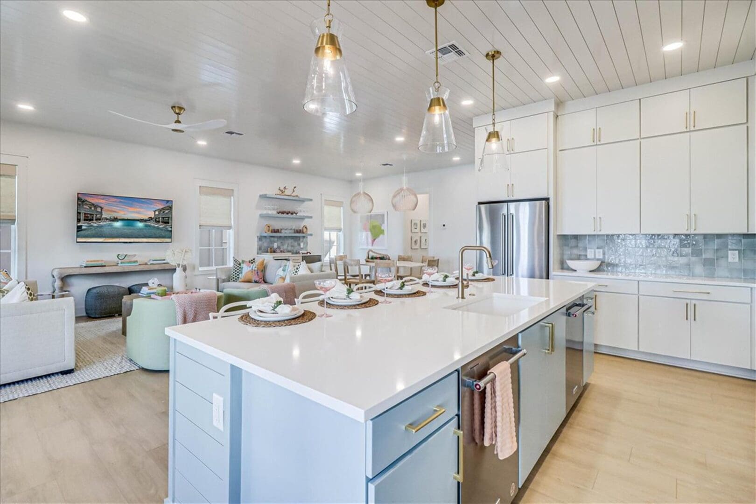
The main living level is designed as a light-filled, open gathering space where living, dining, and kitchen areas flow together with ease. A chef-focused kitchen anchors the plan, offering generous workspace, integrated beverage storage, and finishes that balance clean lines with subtle coastal craftsmanship. Covered porches on both the first and second floors extend daily living outdoors, creating comfortable spaces to relax and connect with the surroundings.
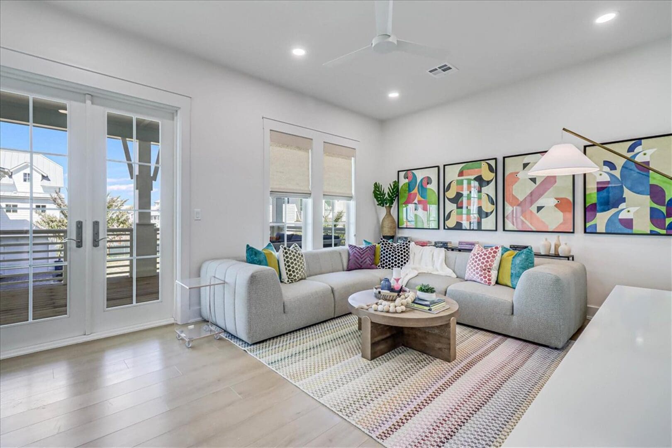
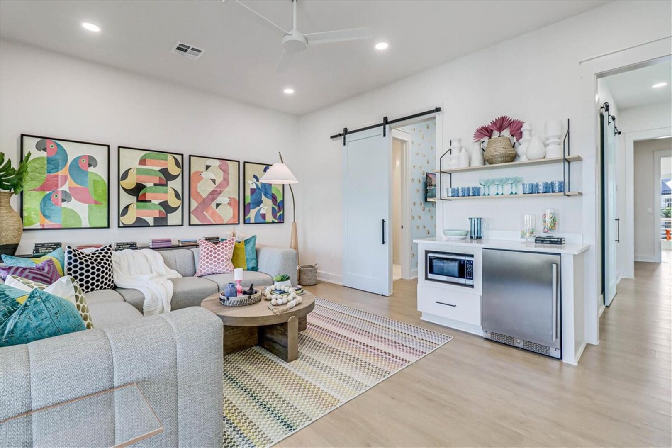
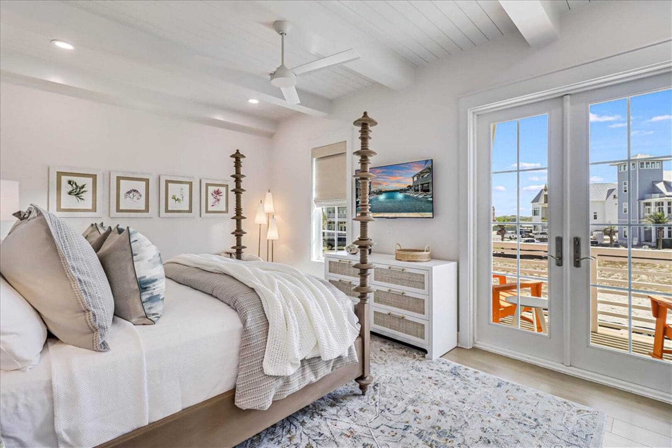
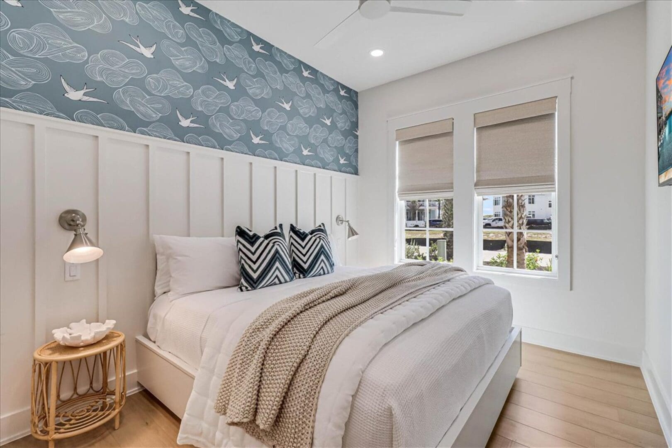
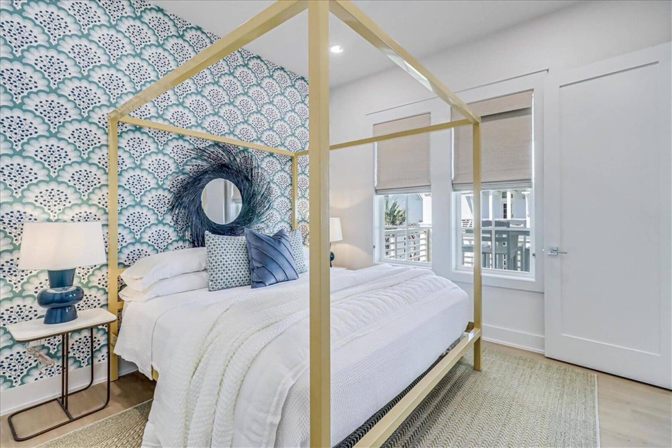
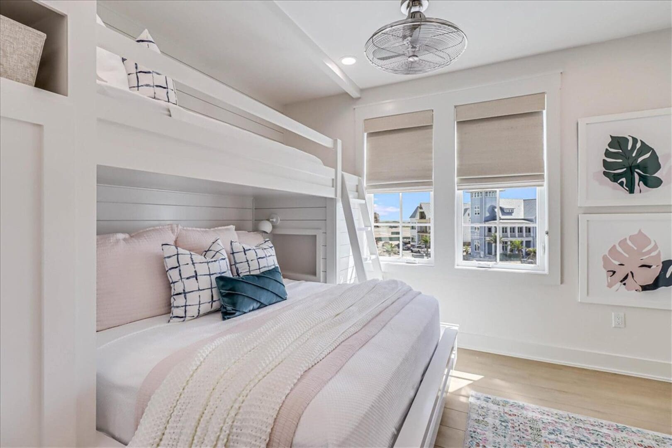
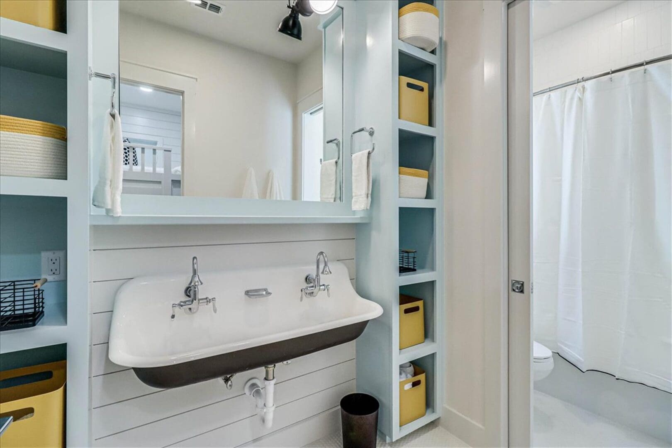
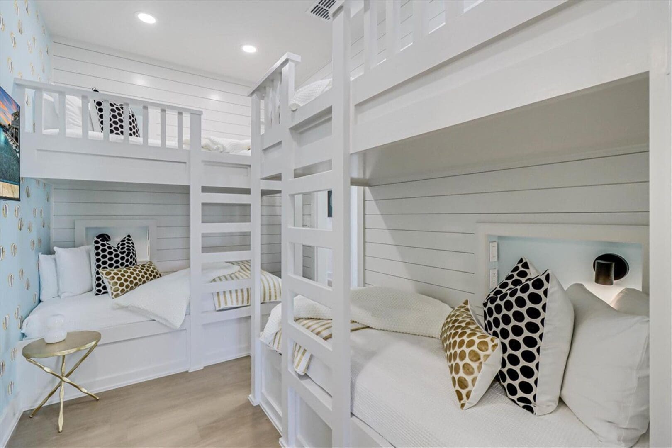
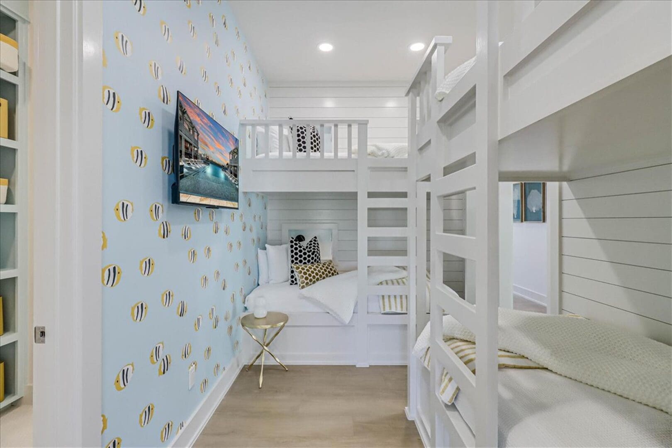
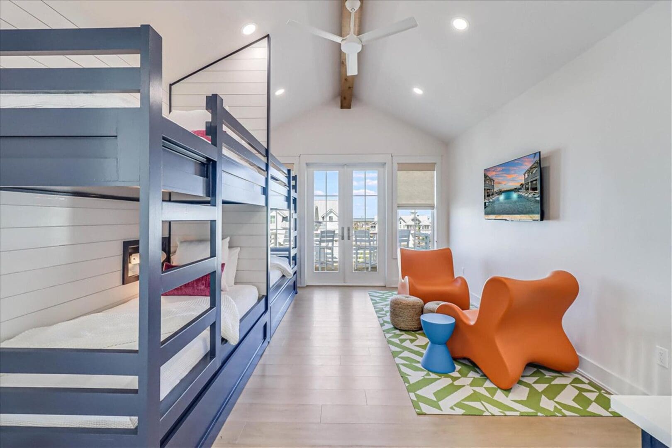
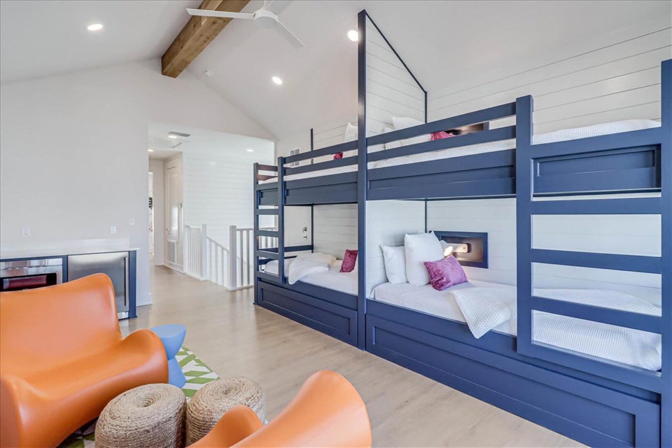
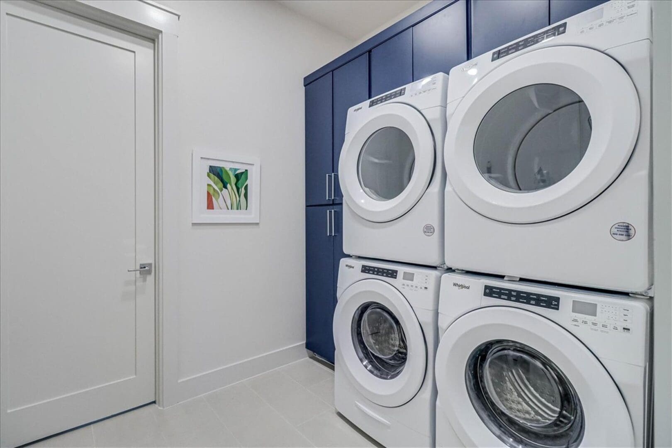
Sleeping areas are thoughtfully distributed across three levels to support both privacy and flexibility. King suites provide calm retreats, while bunk rooms and a loft create spaces designed with families in mind. Secondary living areas, beverage bars on each floor, and practical support spaces reflect a home designed for effortless coastal living—comfortable, organized, and easy to enjoy.
LOCATION: Cinnamon Shore
2023
3,268 square feet
Arbogast Coastal Homes