
Cleburne Ranch
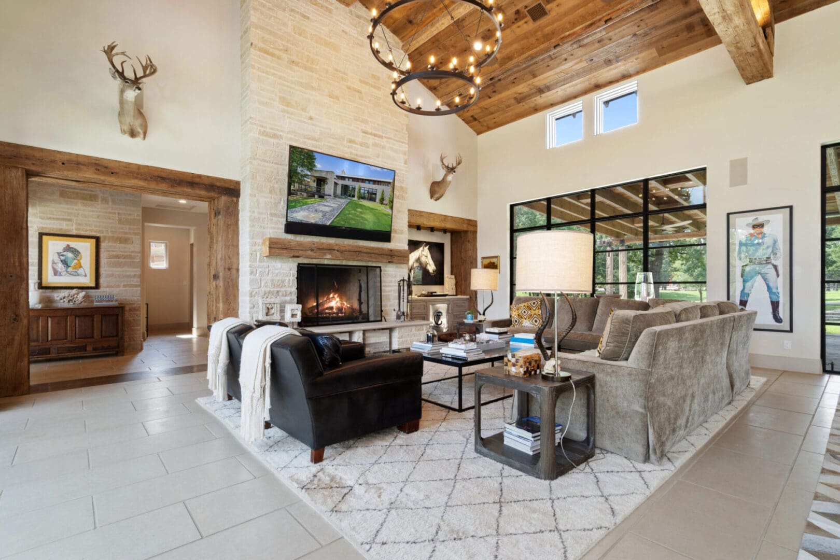
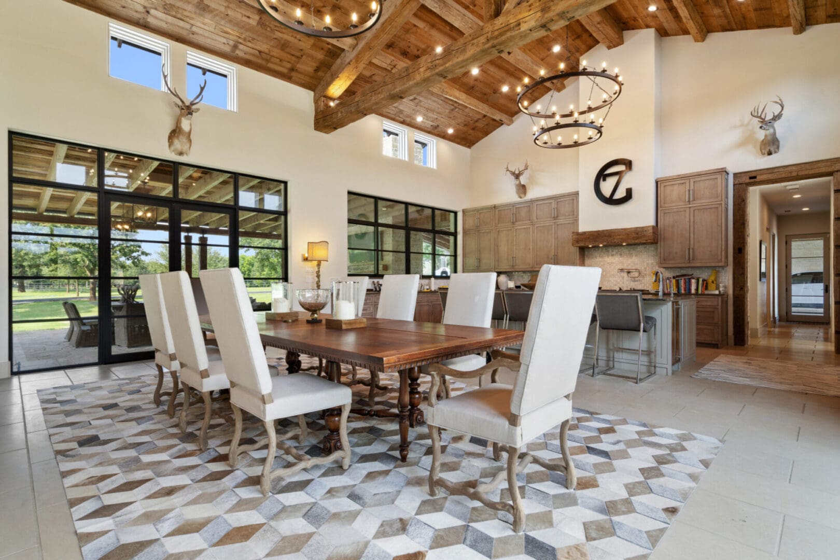
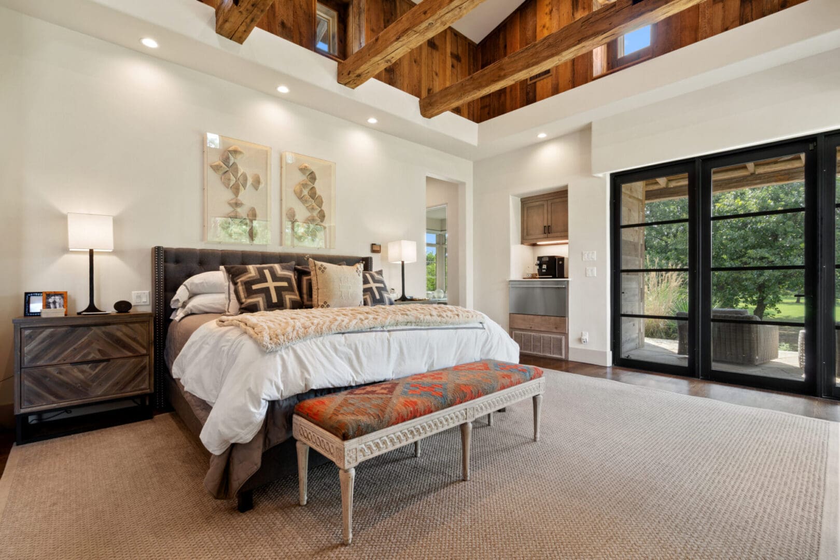
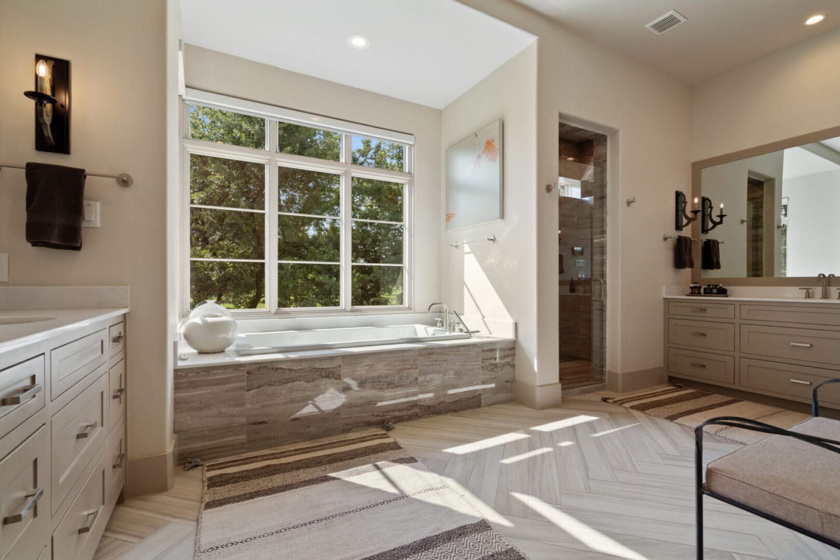
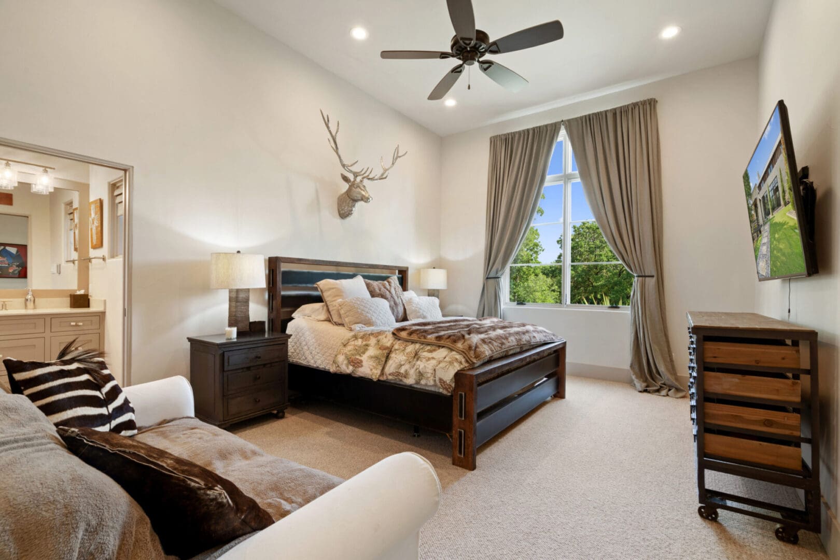
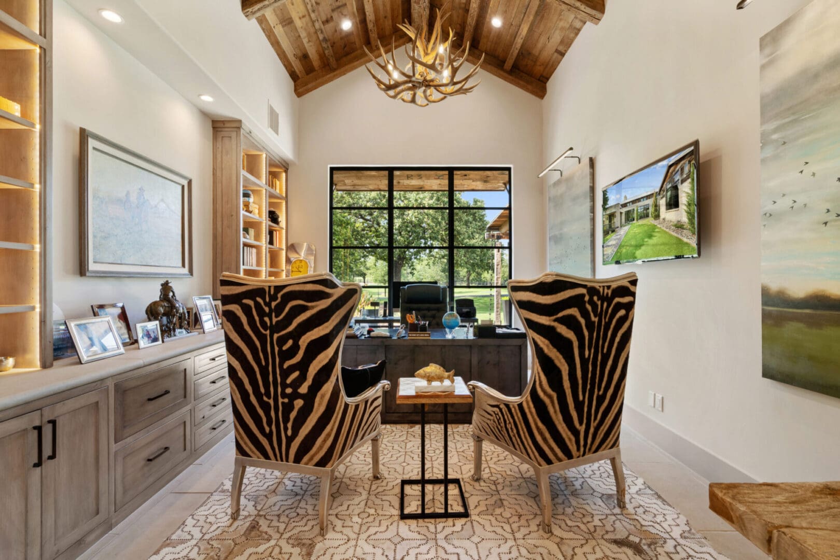
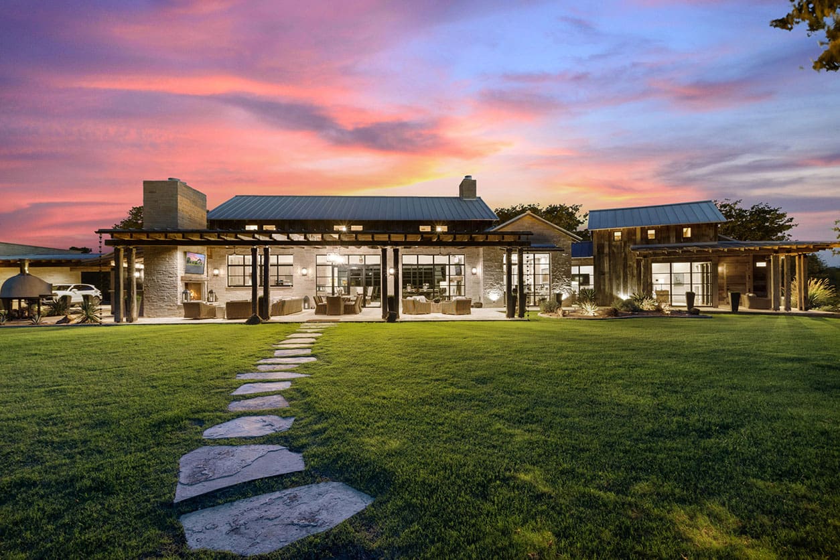
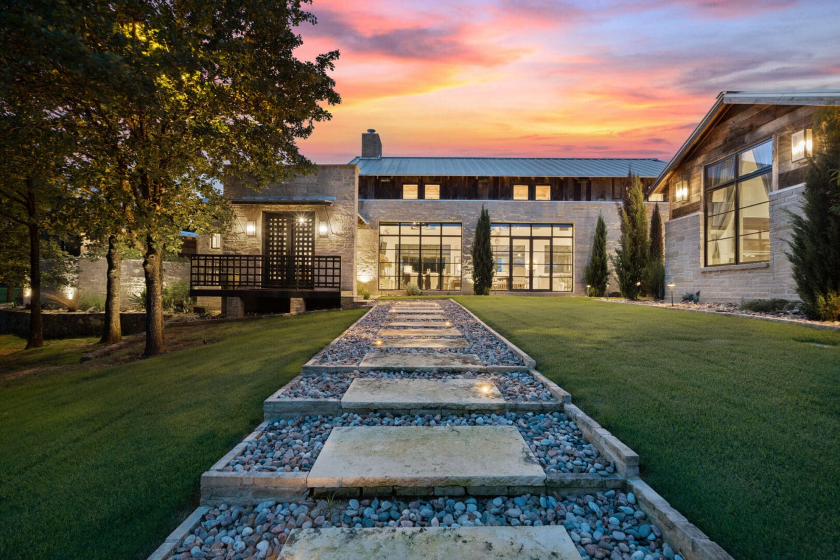
This design is an architectural response to both the expansive Texas landscape and the client’s desire for hospitality-focused domesticity. The house is organized around a central gathering volume: a double-height great room articulated with exposed structural timber, clerestory glazing, and a full-height stone hearth. This space is framed by a series of auxiliary programs: an open-plan kitchen, study, utility wing, and bedroom suites.
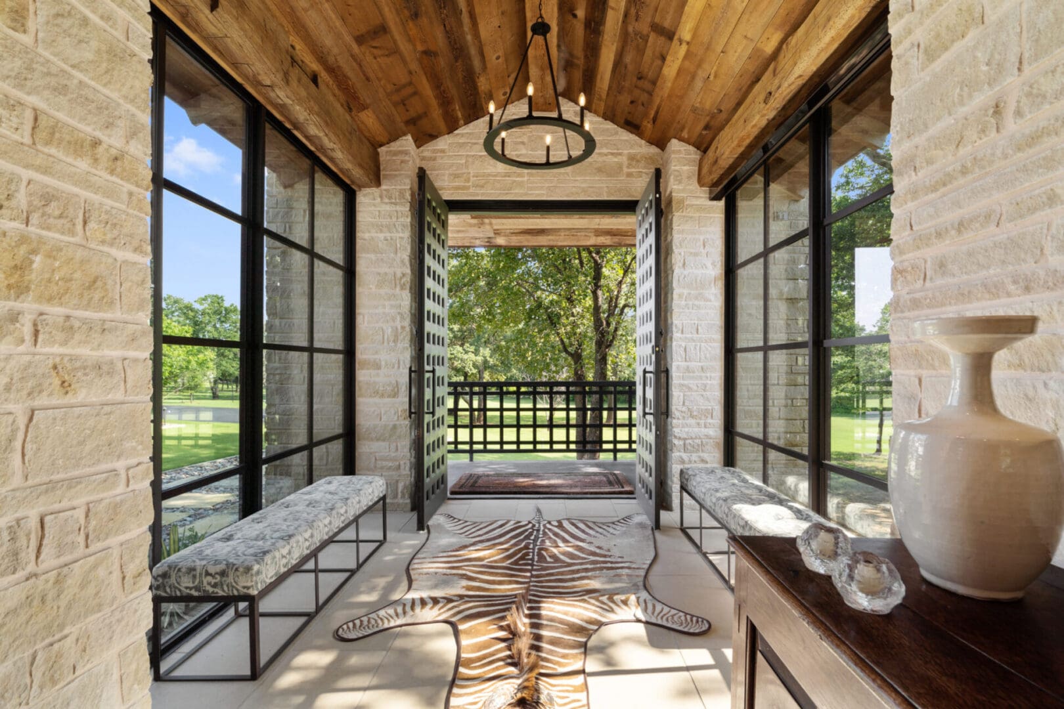
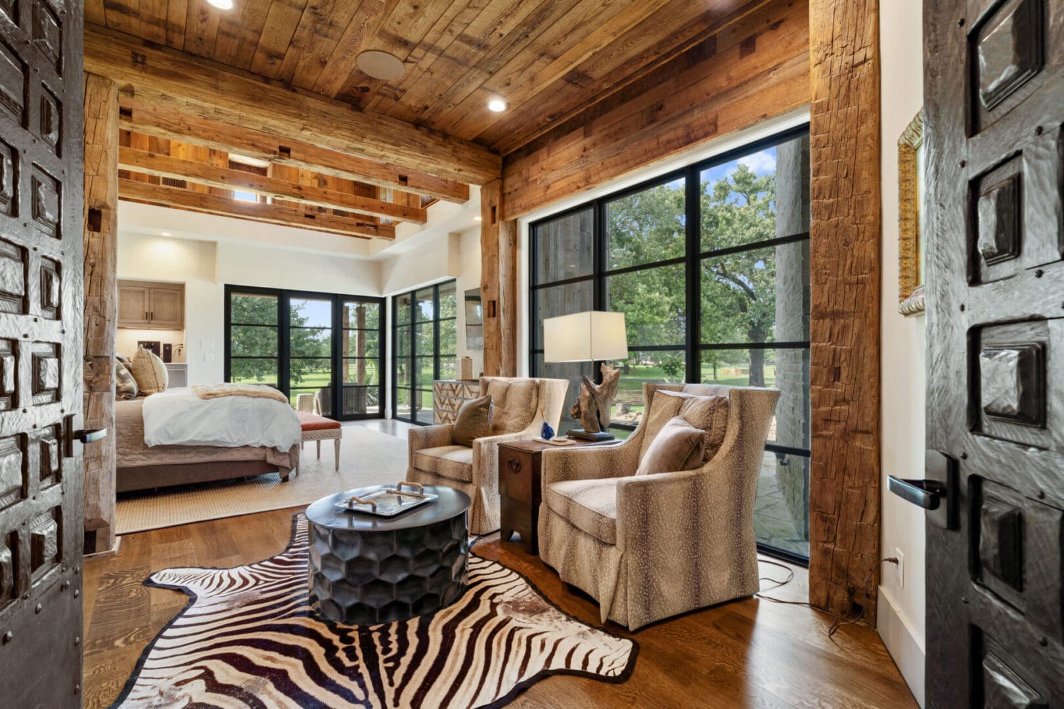
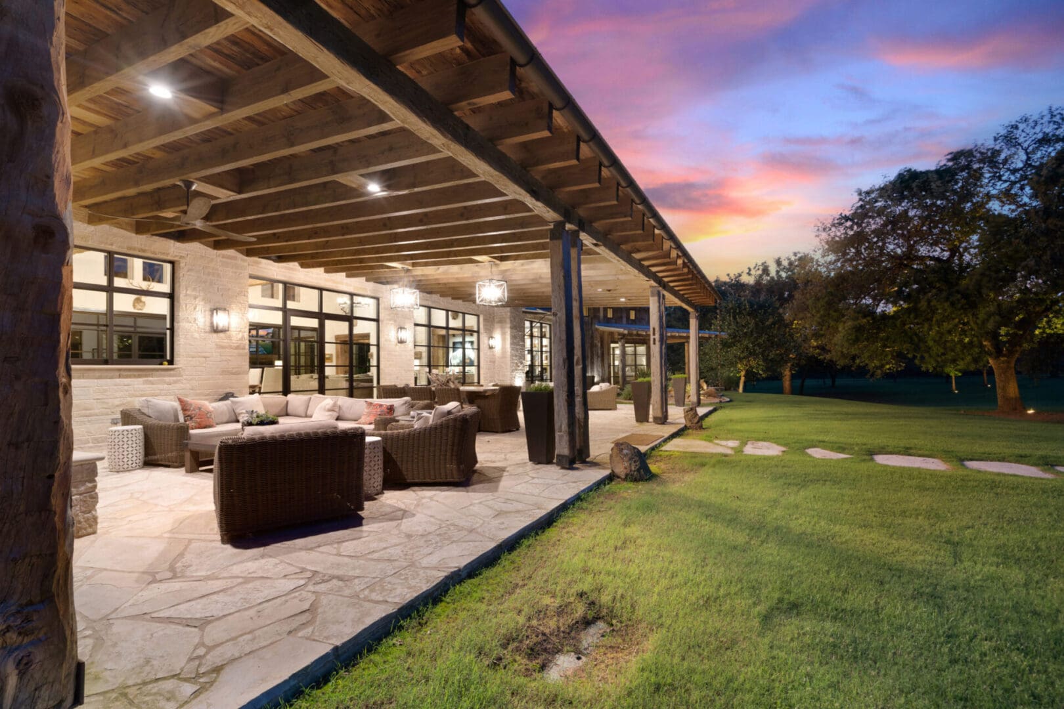
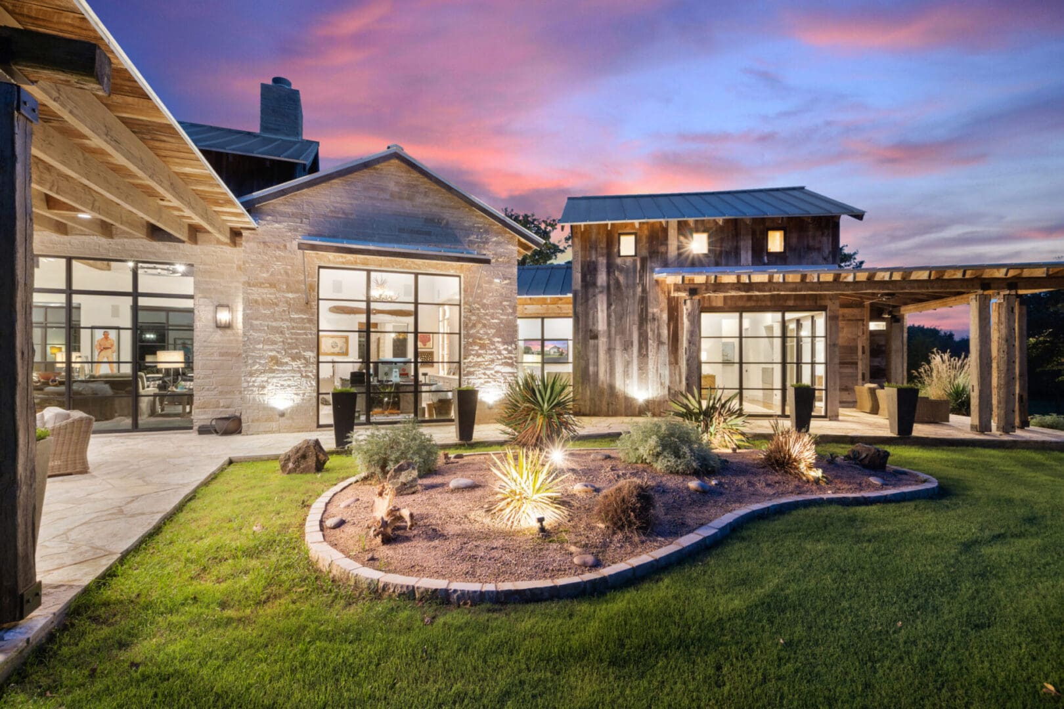
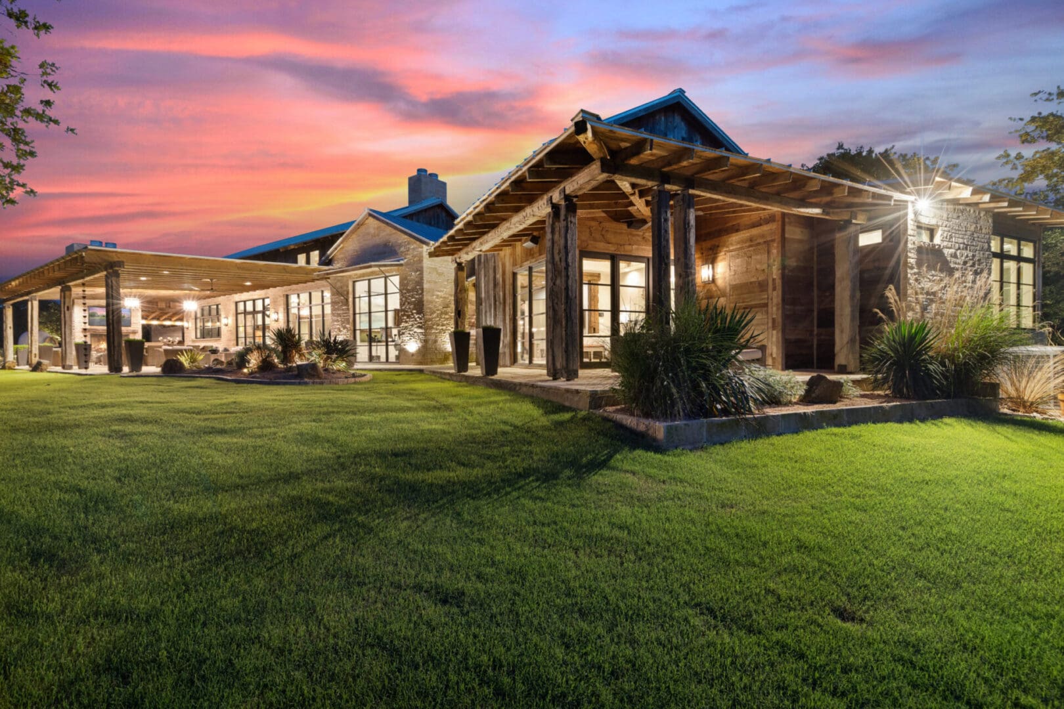
The massing strategy combines low horizontal rooflines with a material palette of dry-stack stone, rusted steel, and 150-year-old reclaimed timber siding. These materials, selected for their local relevance and weathered tactility, blur the threshold between built form and landscape.
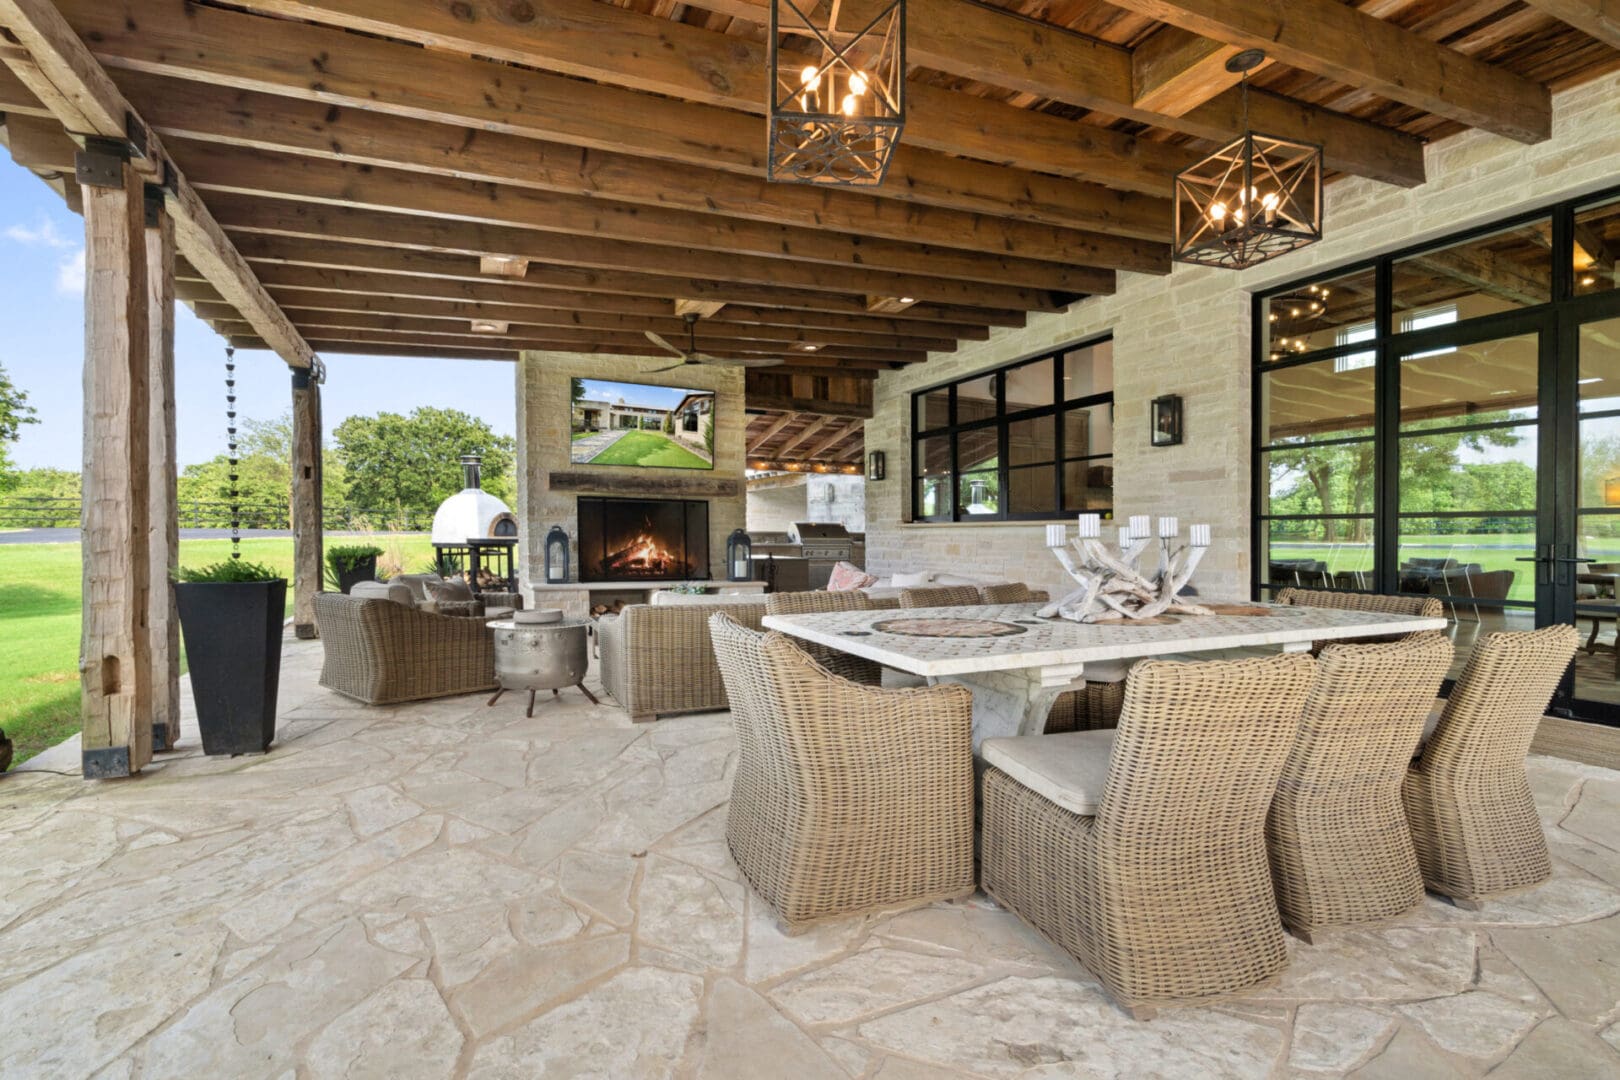
Private and guest suites are organized along axial relationships to the outdoors, with controlled transparency offering curated views to surrounding pastures, tree canopies, and the private pond. Deep overhangs, covered porches, and external fireplaces foster year-round outdoor living and climate responsiveness. An outdoor kitchen, wood-fired oven, and spa terrace extend the domestic footprint outward to connect with the adjacent recreational zones.
LOCATION: Cleburne
2017
4,649 square feet
John Askey Company