
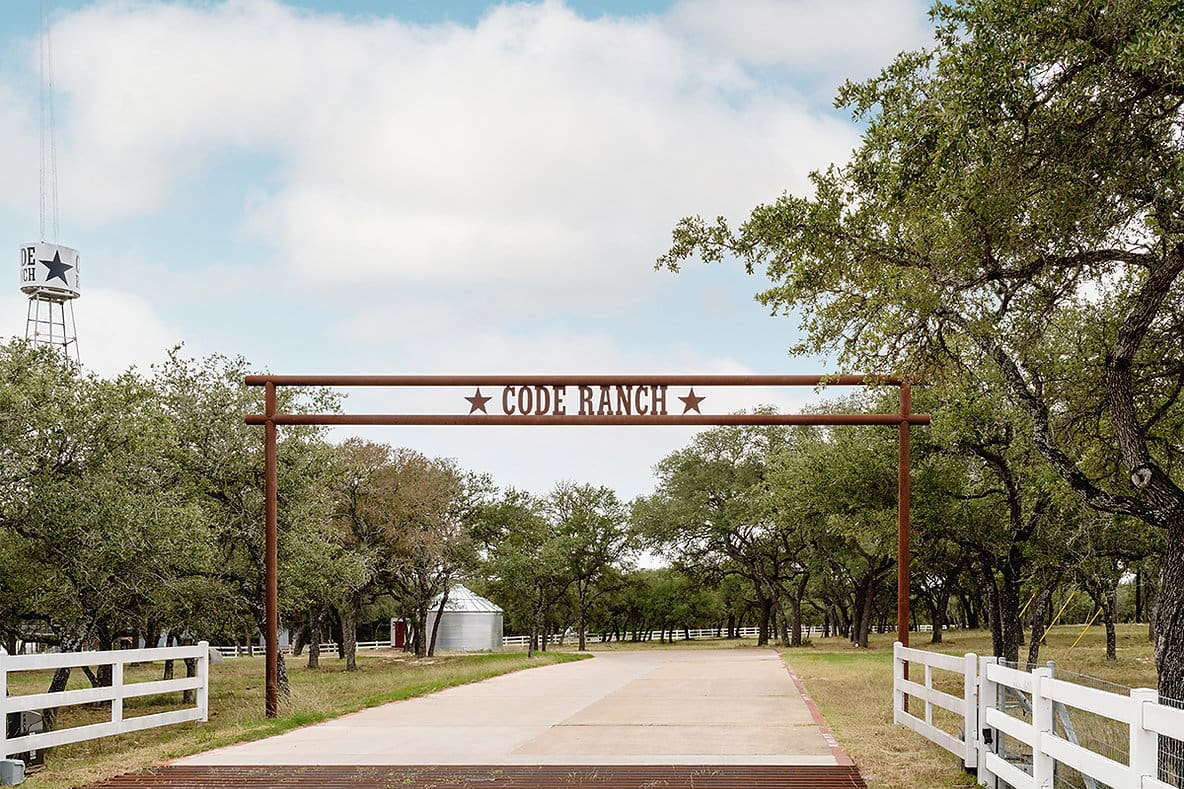
Code Ranch
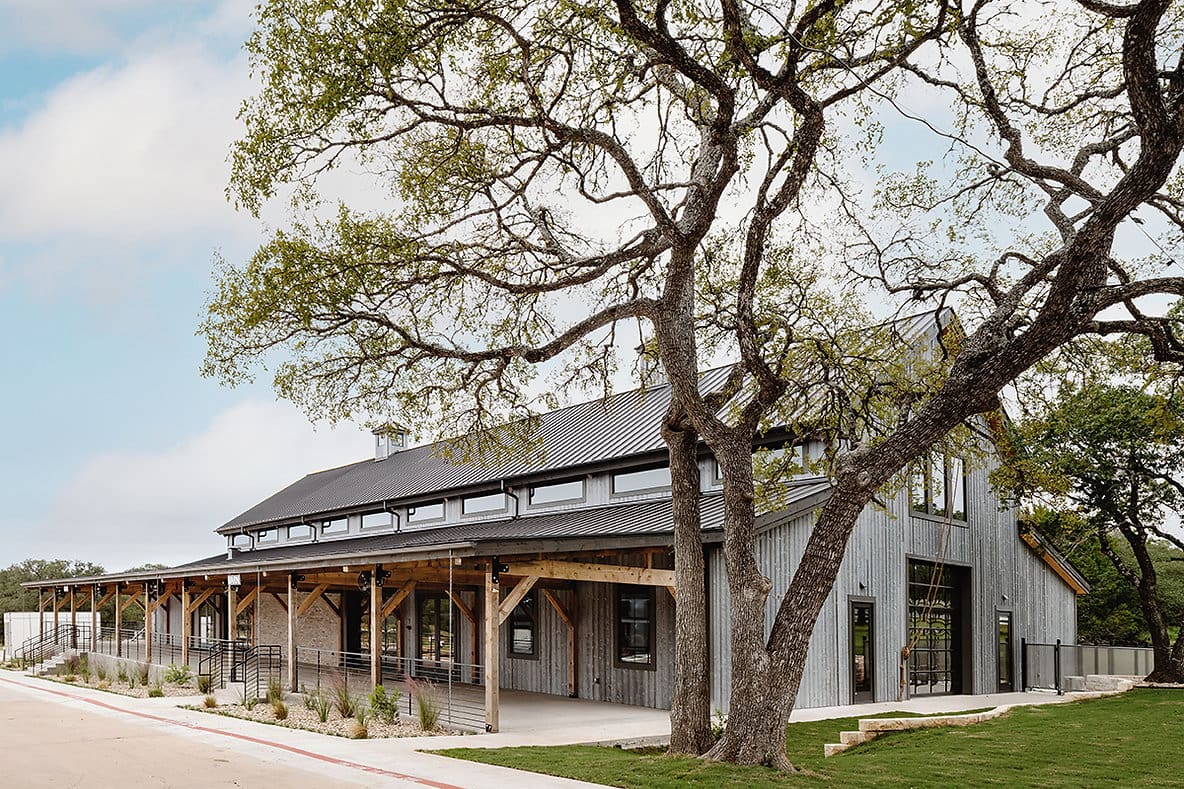
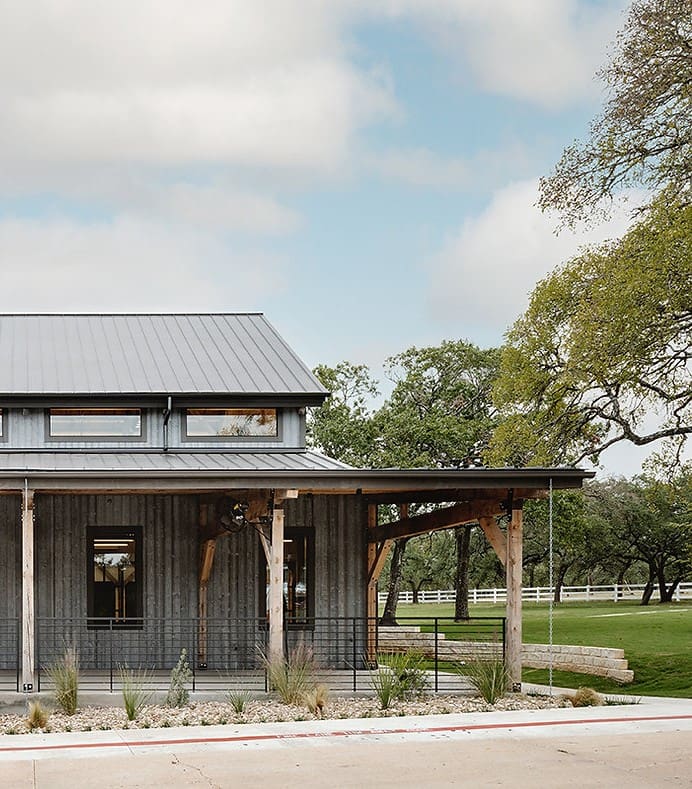
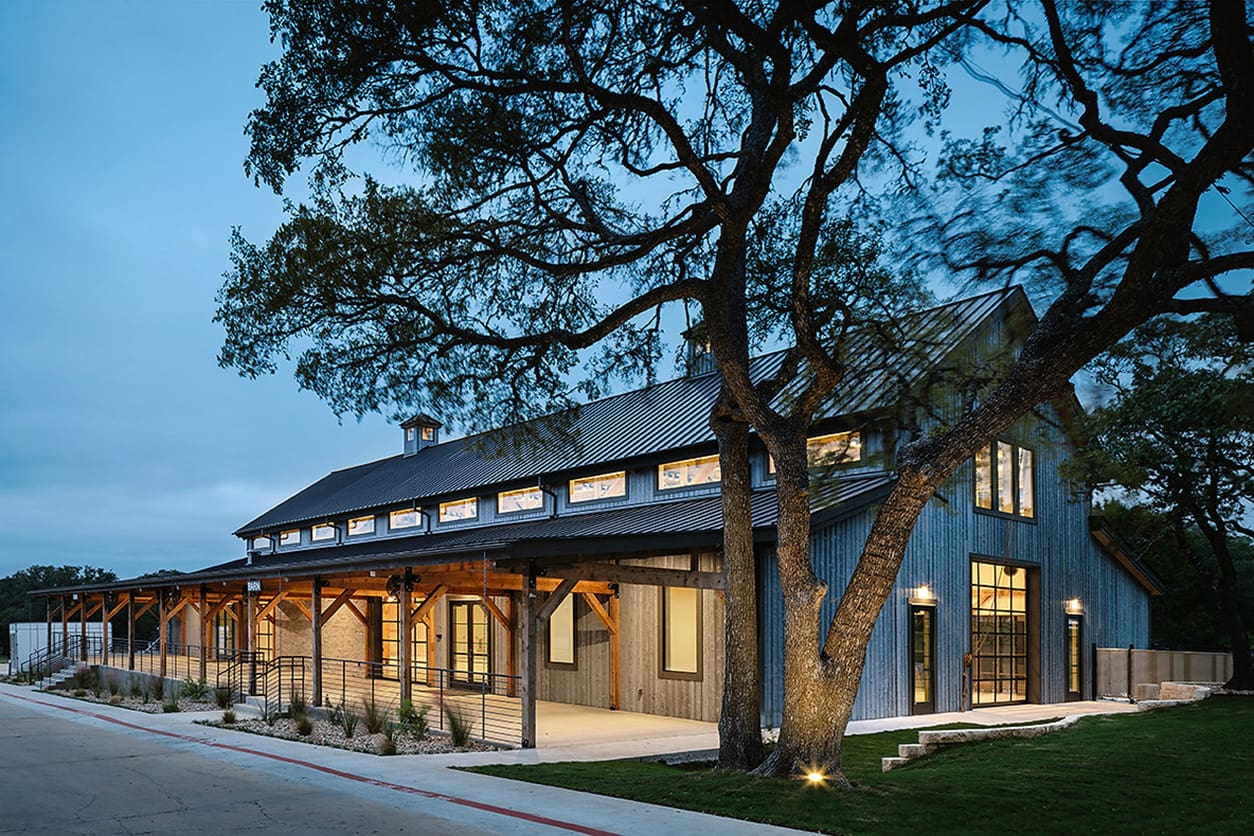
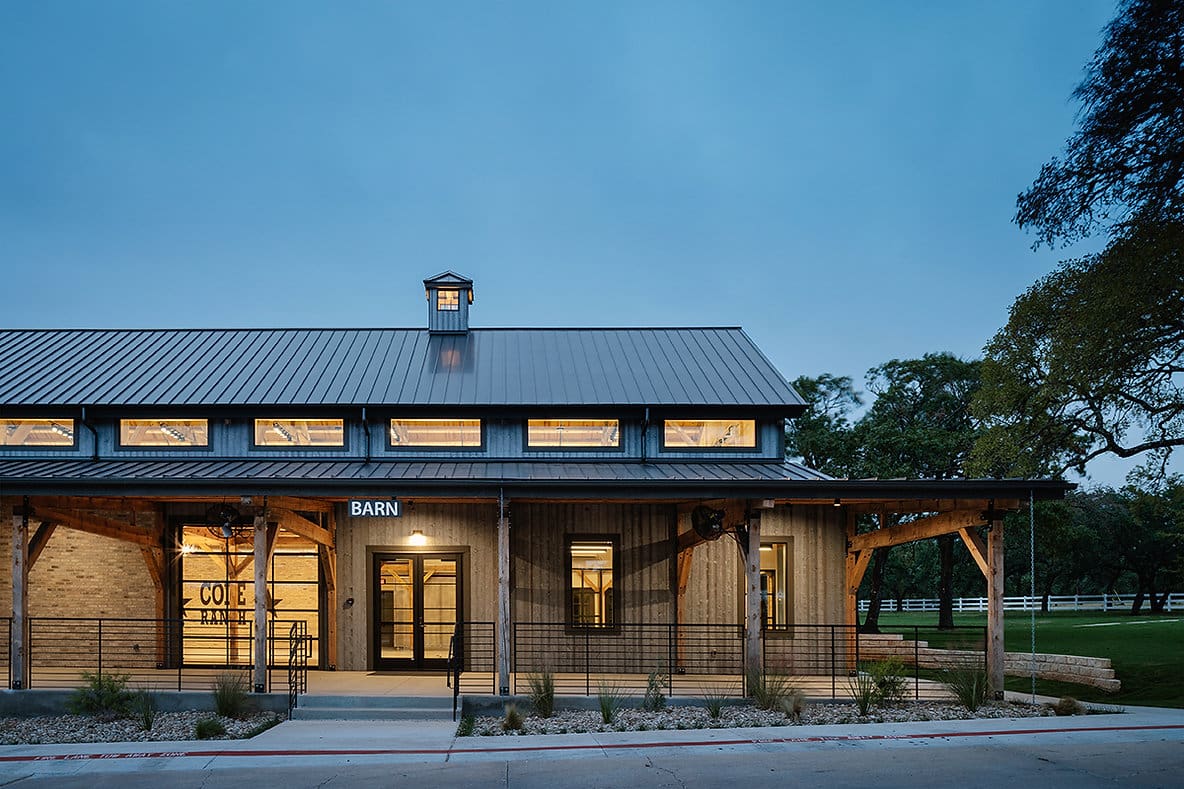
Code Ranch is a contemporary reinterpretation of a traditional Texas barn, blending rustic materials with a refined, modern sensibility. The building is defined by its long, low form, standing-seam metal roof, and expansive timber structure, which together establish a strong yet understated presence within the surrounding oak landscape. Deep overhangs and a continuous covered porch wrap the exterior, softening the scale of the building and creating a shaded threshold between interior and site. Large windows and clerestory glazing, allowing warm interior light to spill outward while reinforcing a strong indoor–outdoor connection.
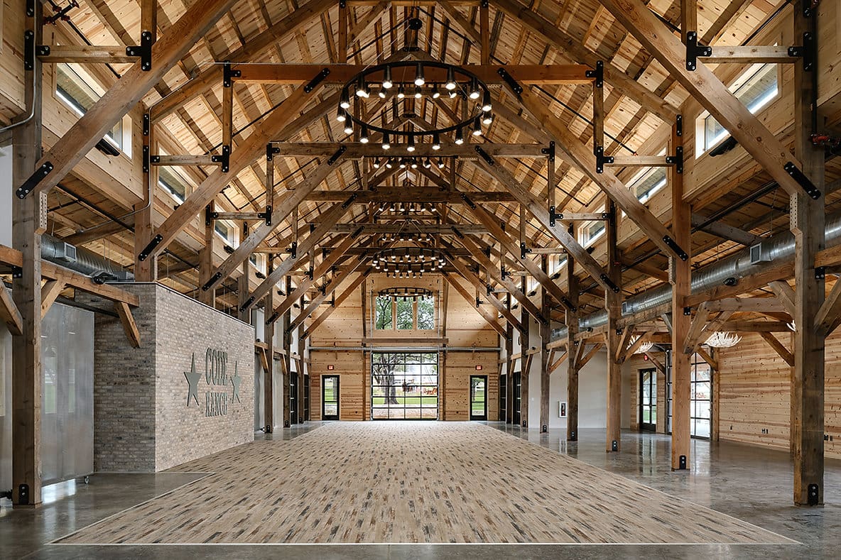
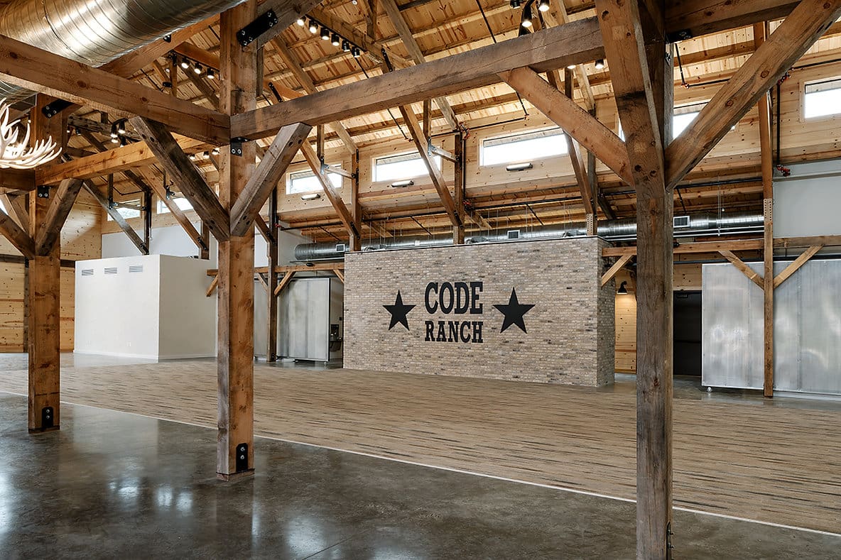
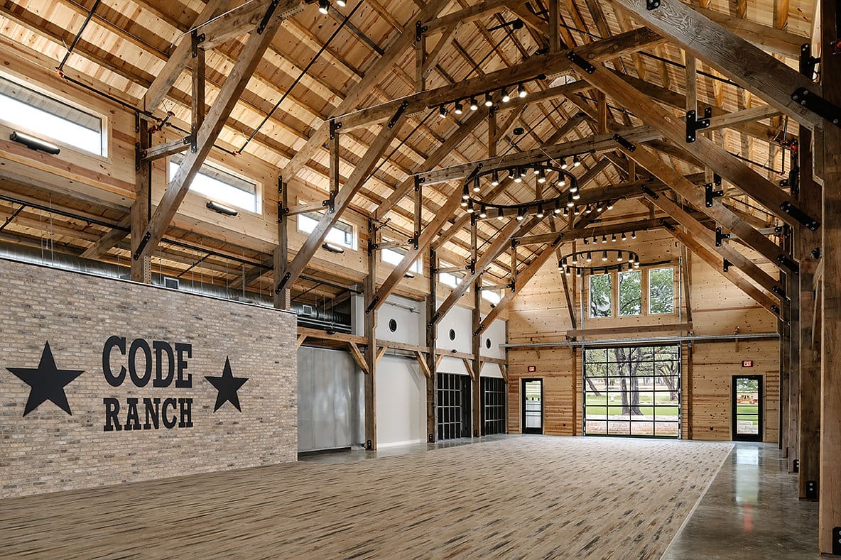
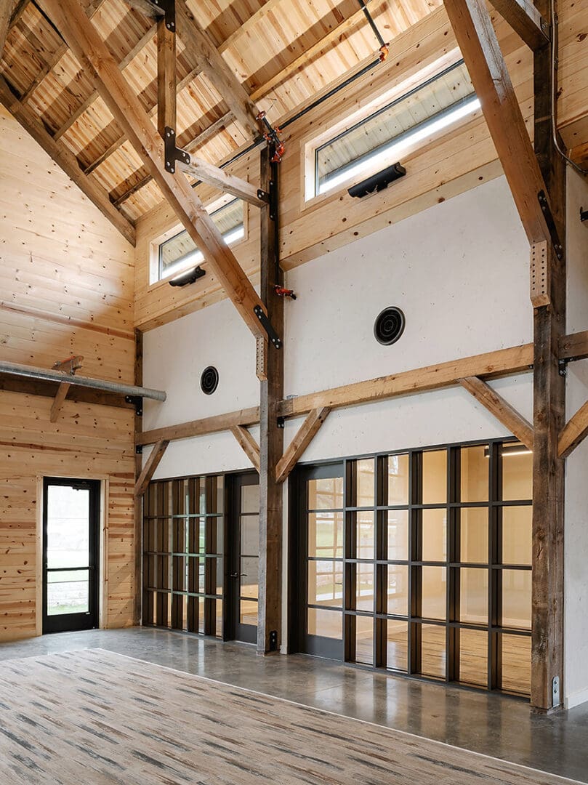
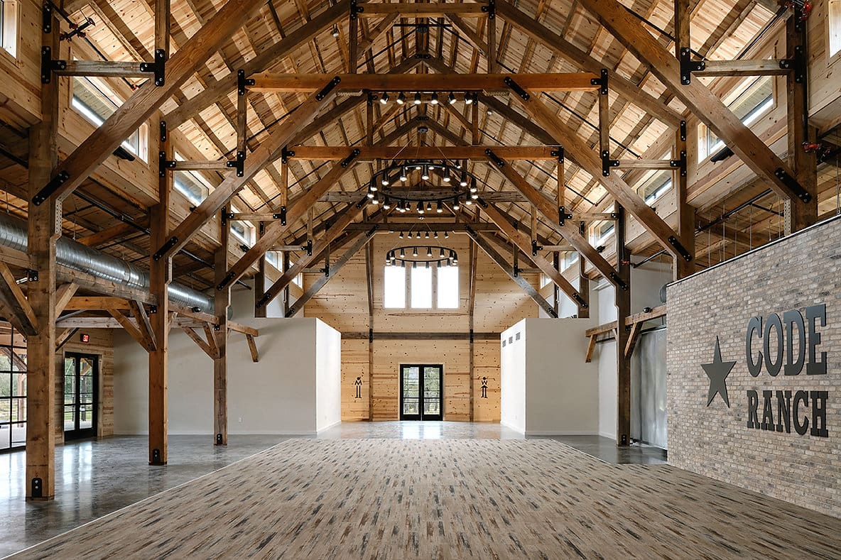
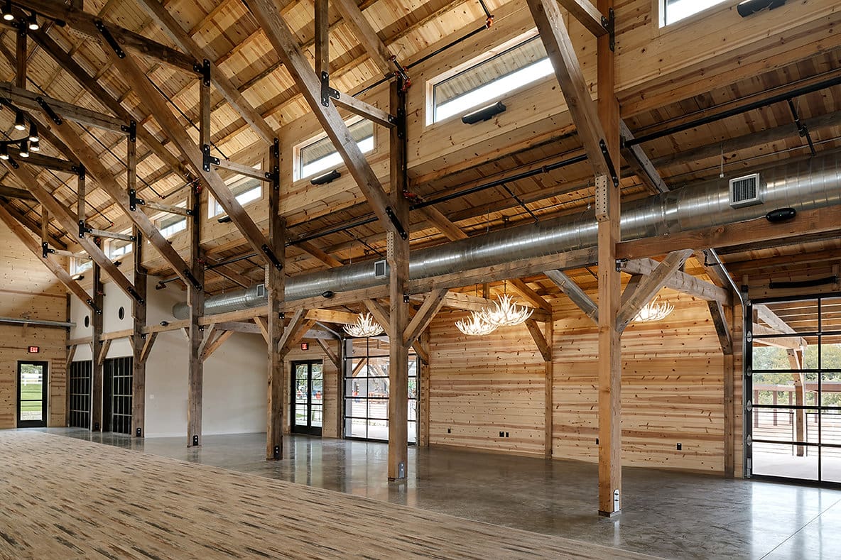
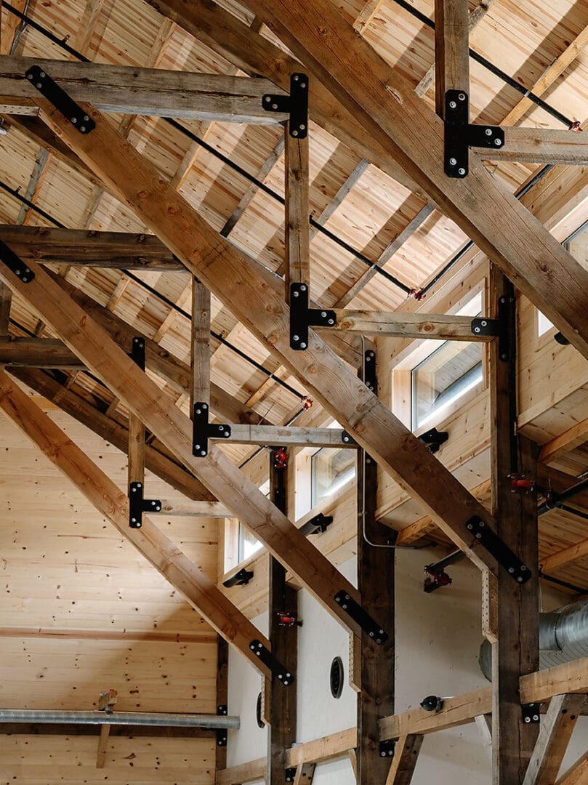
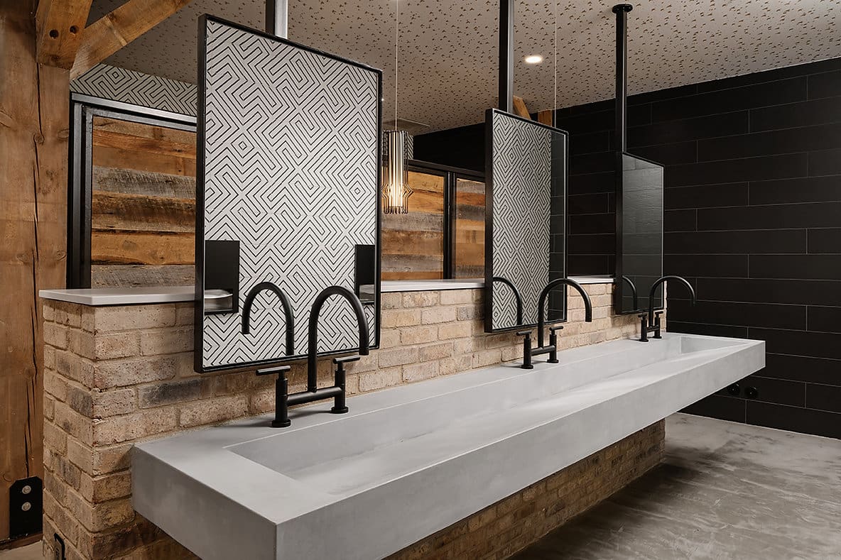
Inside, the architecture is driven by the exposed wood structure, where heavy timber trusses and a vaulted ceiling create a dramatic, open-volume space. Natural materials like, wood decking, brick accents, and polished concrete create a warm interior, well-suited for large gatherings and flexible use. The expansive central hall is supported by functional amenities, including a commercial kitchen and adjacent support spaces, allowing the building to operate seamlessly as an event venue. The architecture maintains a clear balance between workplace efficiency and hospitality, reflecting Code Ranch’s dual identity as both a professional campus and a welcoming rural retreat.
LOCATION: Austin