
Driftwood III
2023 Home Tour
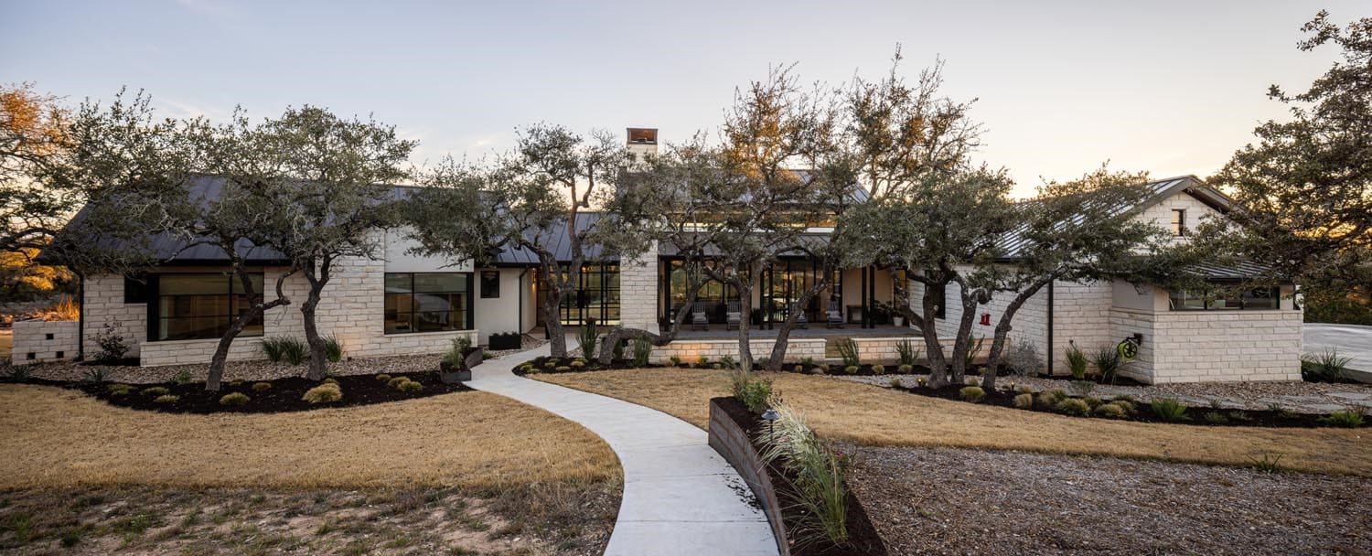
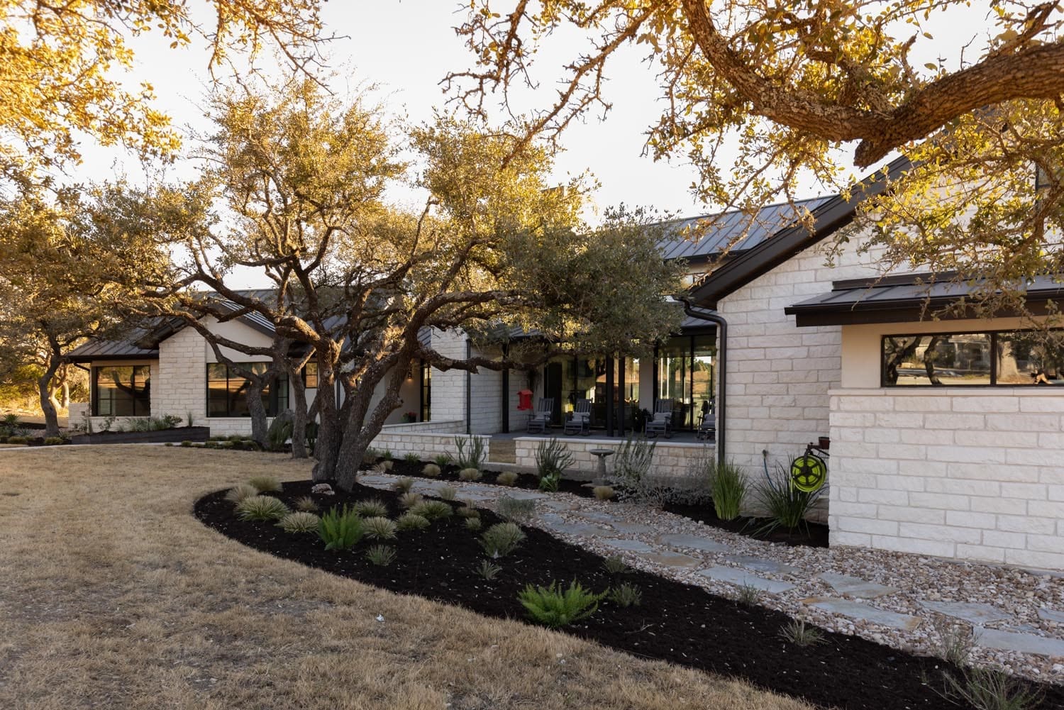
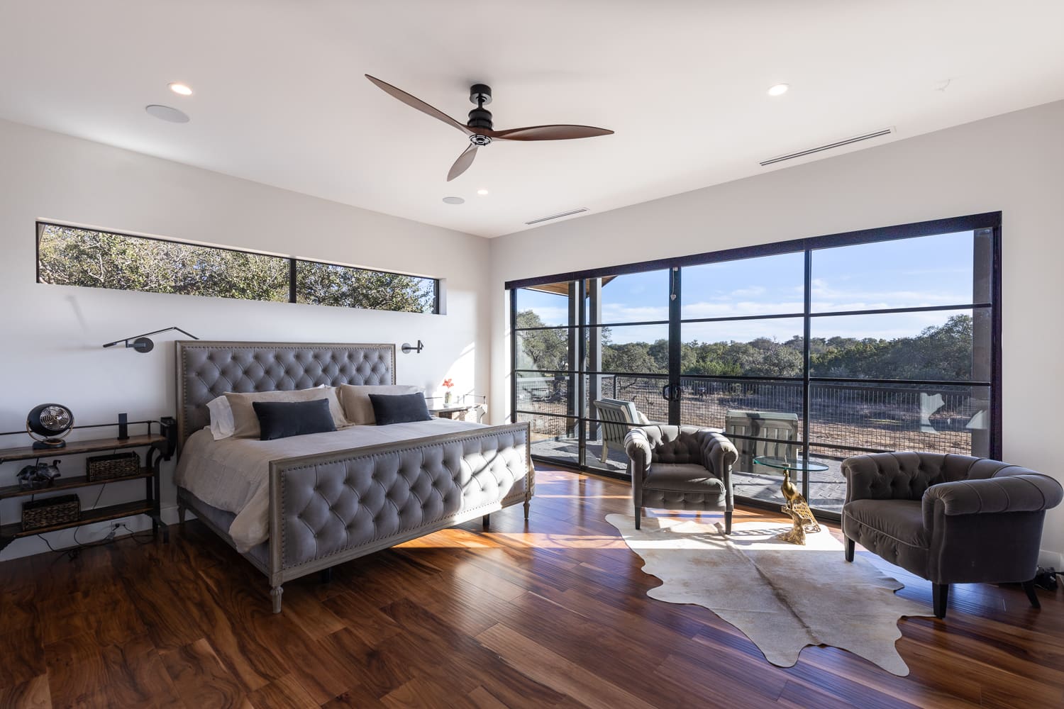
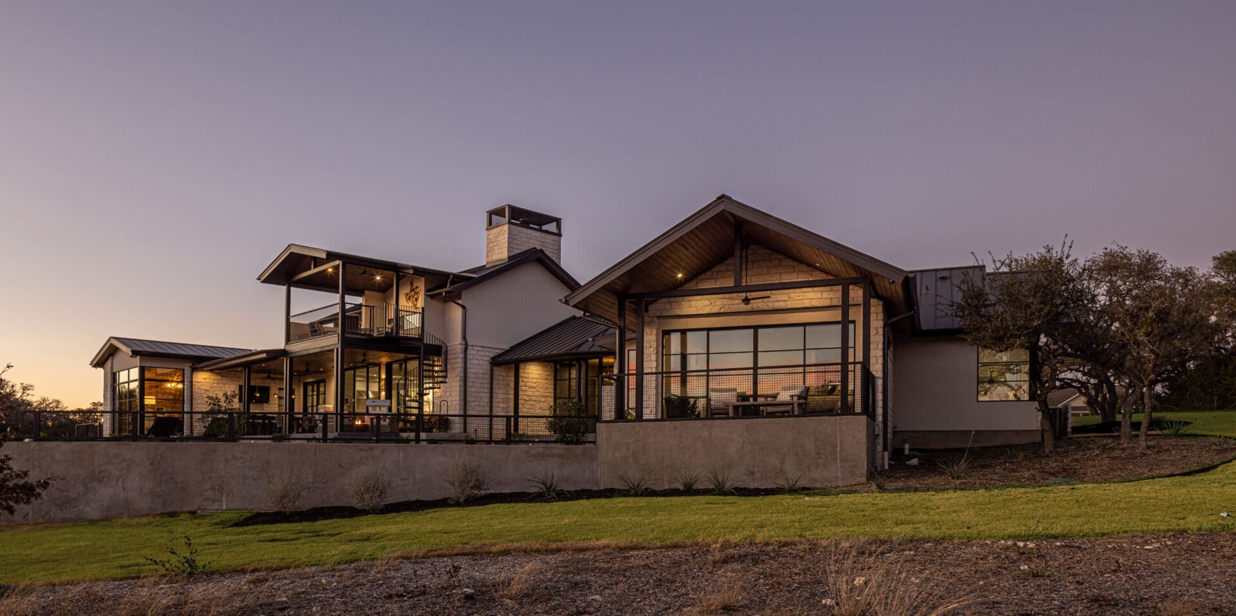
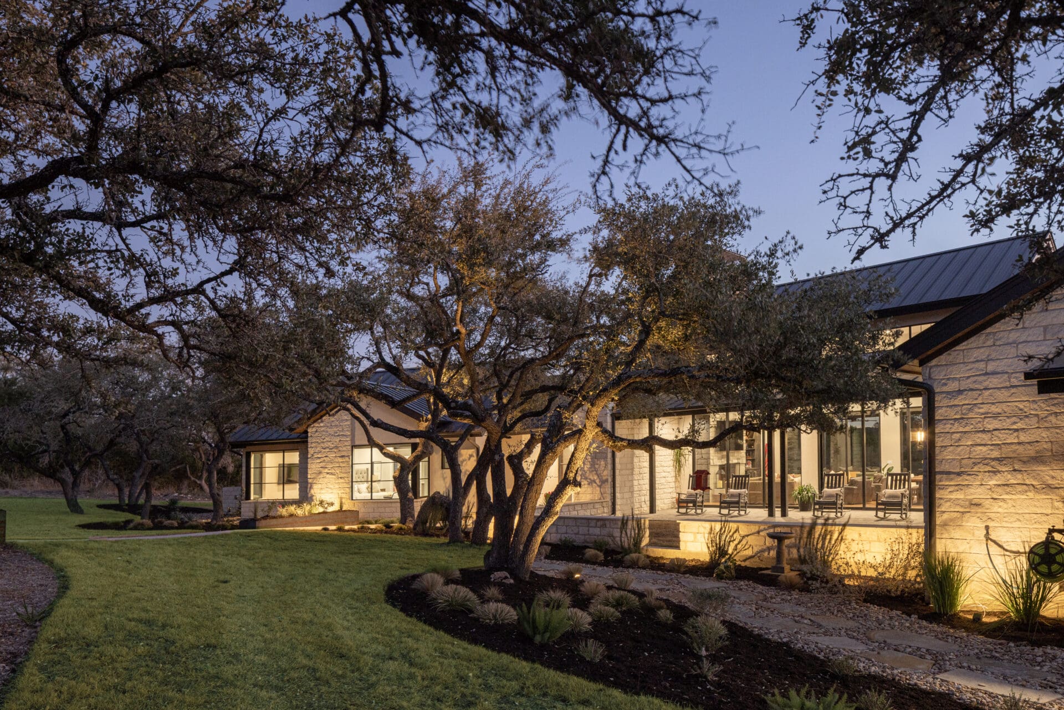
This hill country modern home is a beautiful example of architecture that incorporates contemporary elements while blending fluently with its natural surroundings. Upon entering the 3,800 square foot home, the foyer allows for stunning hill country views and direct access to the backyard. All three bedrooms are privately located in the left wing of the home, including the master suite with its own private, covered terrace.
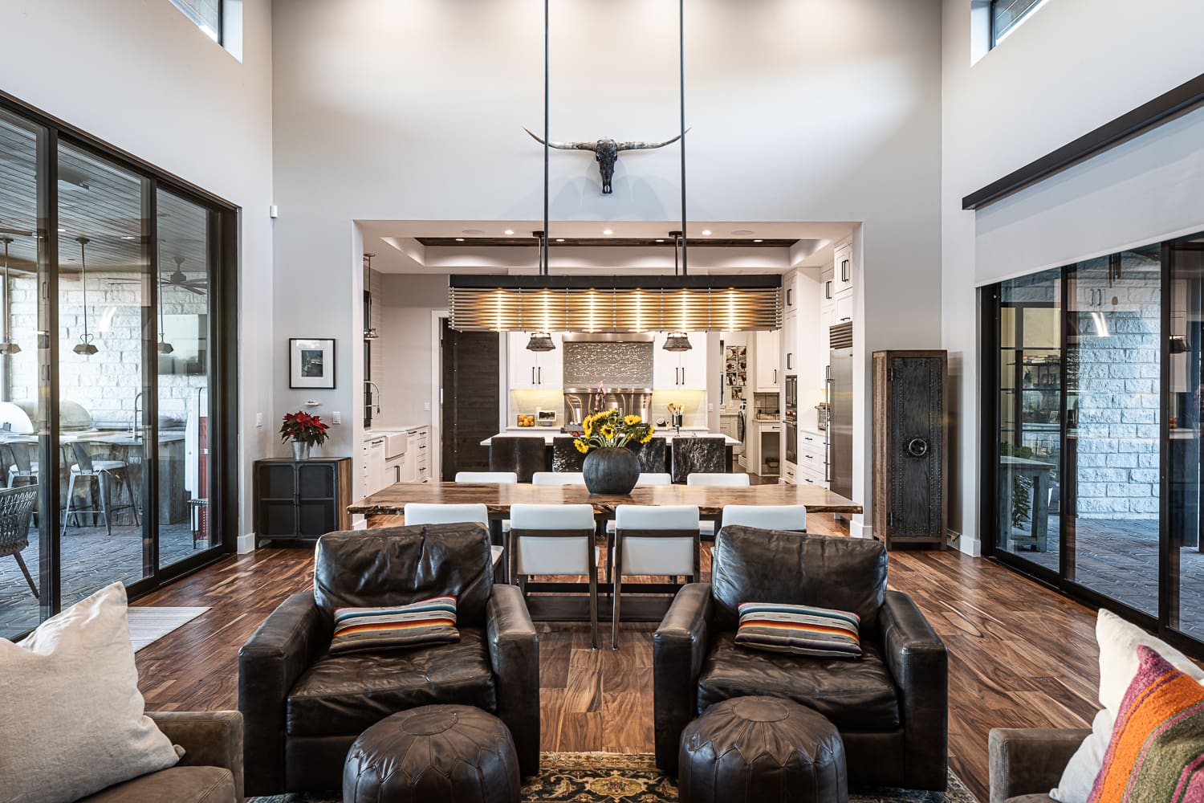
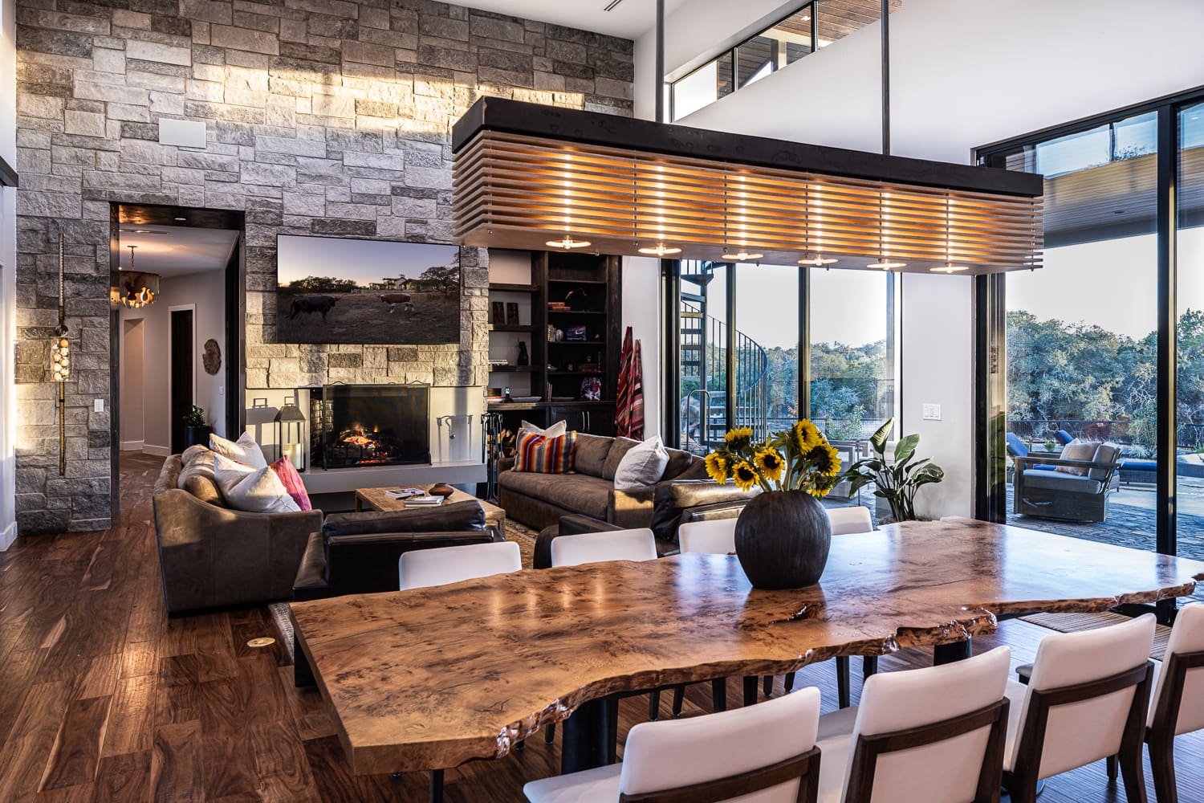
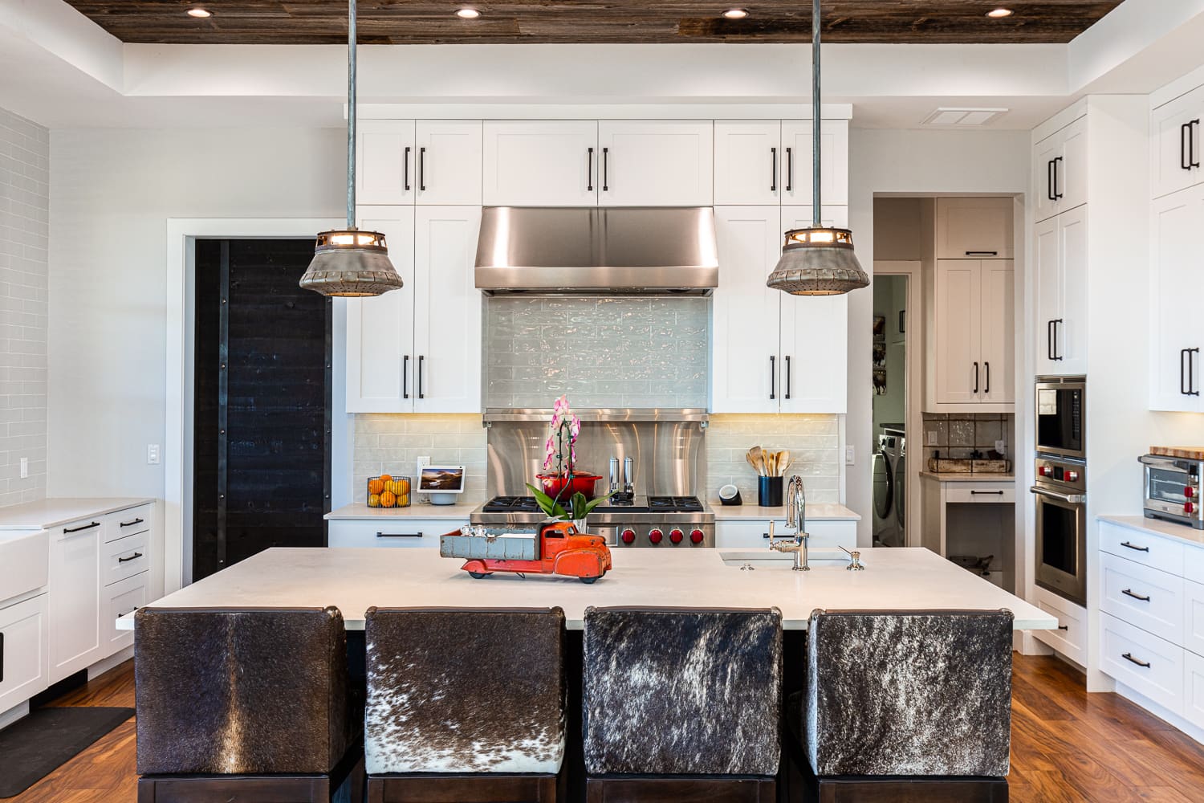
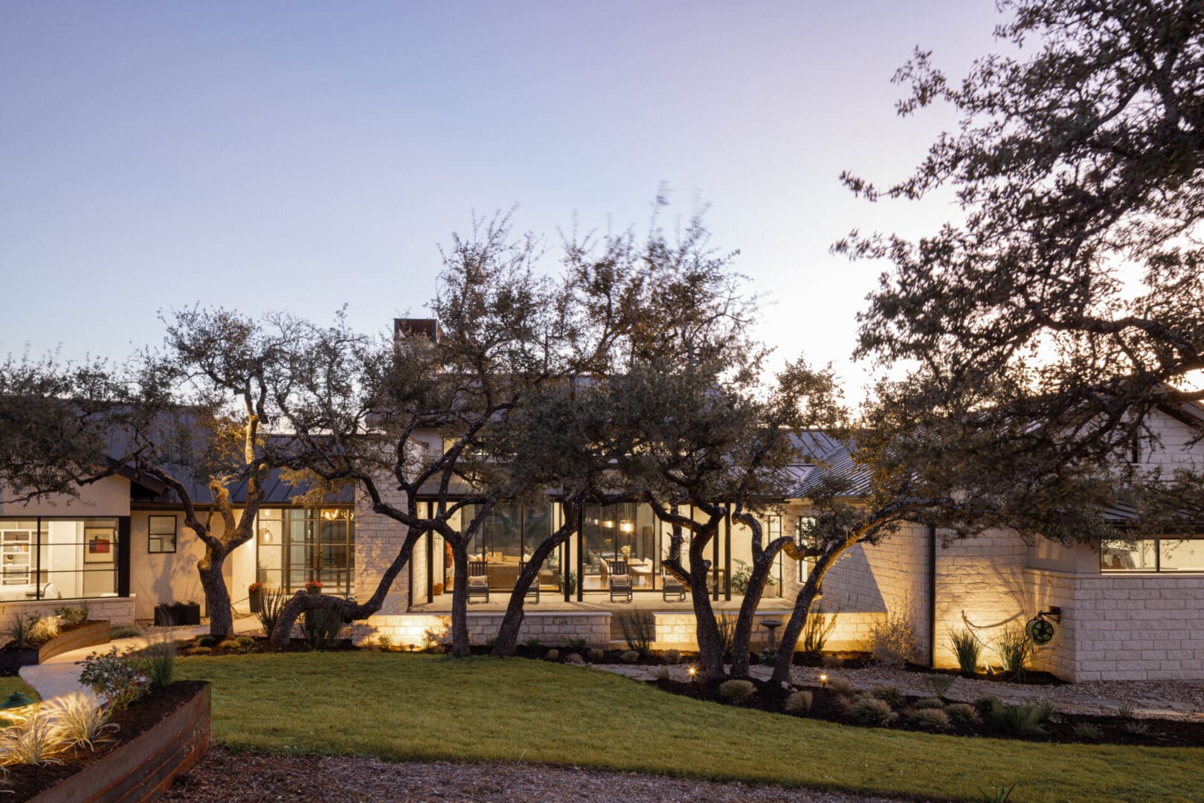
Centered at the core of the home, an expansive great room features four sets of sliding glass doors opening to the front porch courtyard, as well as the rear outdoor living and alfresco dining space. The high, two-story ceiling with transom windows help maximize natural lighting to the space. The kitchen design includes a large, single island along with an adjacent counter serving the outdoor summer kitchen for convenient entertaining. A small study looks out to the front courtyard, while a second study located off the media room functions as a flex space with views to the backyard.
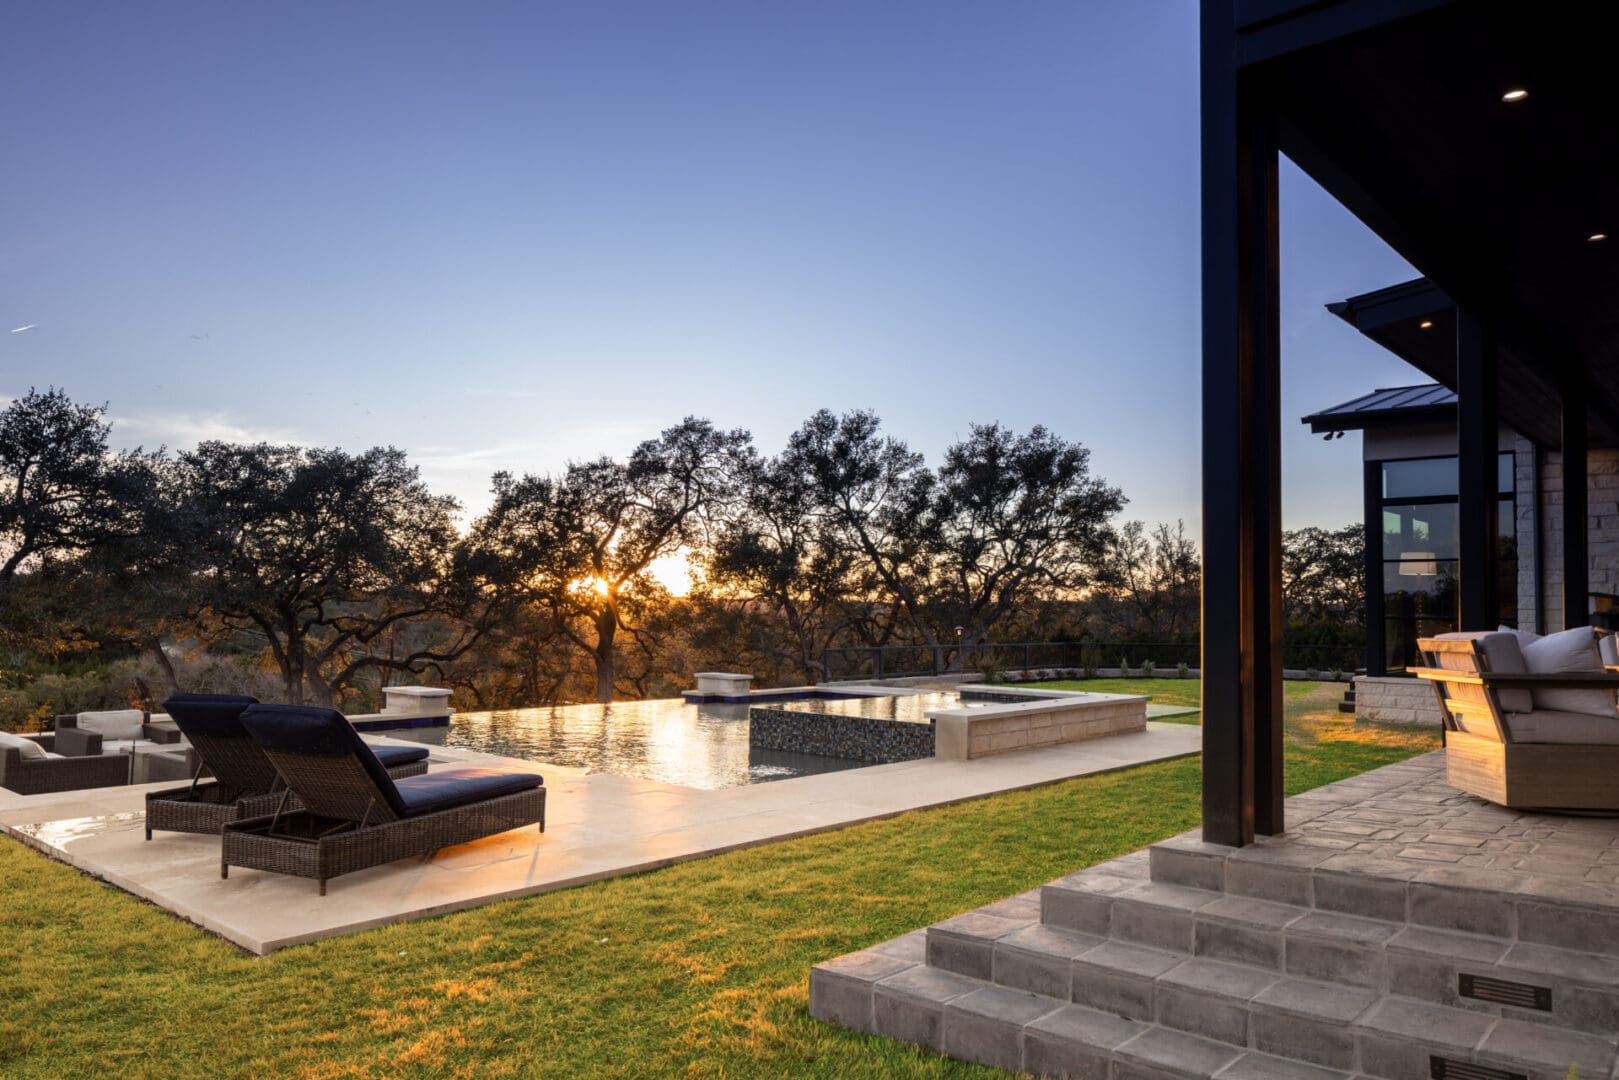
In addition to an attached two-car garage, a detached two-car tandem garage offers space for projects, activities, and an exercise area while providing shade and protection from westerly sun exposure to the home. A long, 8’ deep pool helps to lengthen and level out an otherwise steep yard from the house to the pool. An interior powder bath doubles as a pool bath with outside access and is adjacent to the outdoor shower for outdoor entertaining accessibility.
On a site with such gorgeous vistas, an especially unique feature is a bonus observation deck above the outdoor living space, accessible by a spiral staircase, which provides extended views of the hill country.
LOCATION: Driftwood
2021
3,818 square feet
TJ Wendel
Claire Cusack
2023 Austin Modern Home Tour
Jamie Leasure