


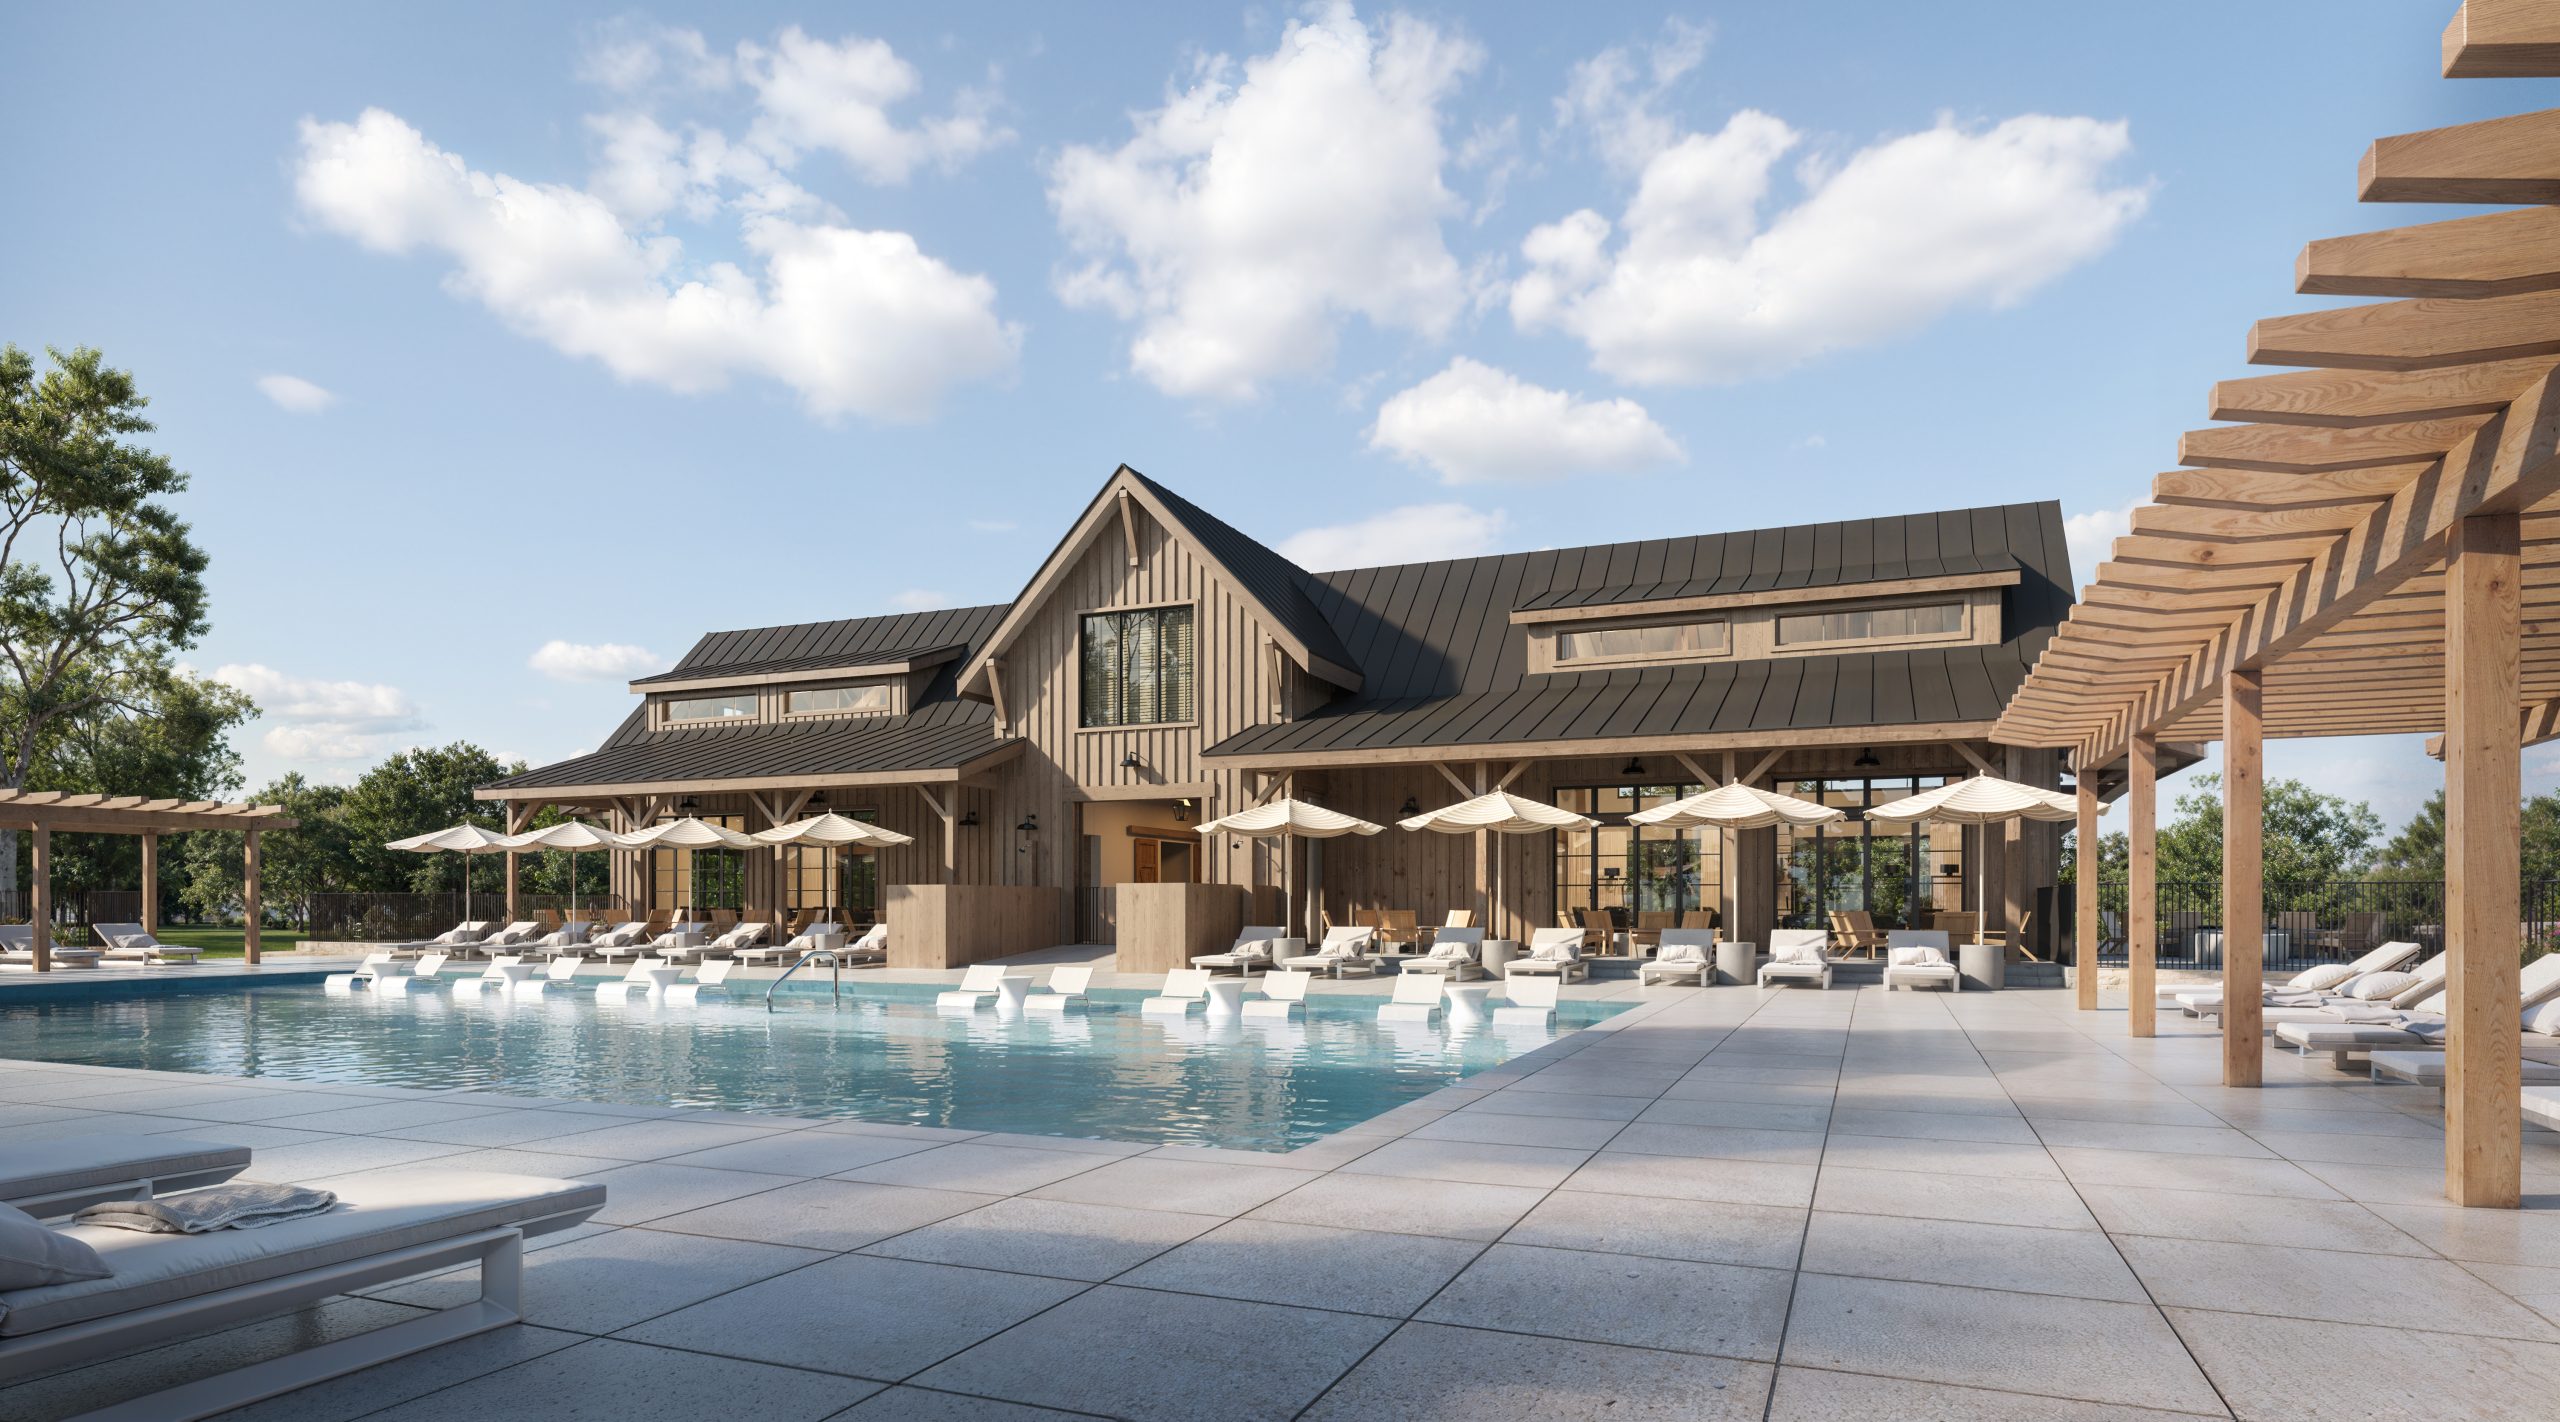


Frieden Amenity Center
The amenity center is envisioned as a modern agrarian pavilion, drawing inspiration from traditional barn architecture while refined through contemporary detailing and craftsmanship. A simple, symmetrical gabled form establishes a strong architectural presence, clad in vertical wood siding that celebrates texture and warmth. The standing-seam metal roof, punctuated by modest dormers, reinforces the building’s clean silhouette while offering durability and understated elegance. A central breezeway creates a framed passage through the structure, reinforcing axial alignment and inviting movement between landscaped courtyards beyond.
Oversized glass doors and steel canopies soften the rustic language with transparency and precision. The surrounding landscape, structured planting beds, low concrete seat walls, and native grasses, extends the architecture outward, creating a cohesive outdoor gathering environment. The result is a timeless community hub that balances heritage-inspired materials with elevated detailing, offering residents a warm, welcoming space rooted in craftsmanship and place.
LOCATION: Fredericksburg
2,380