

Palmilla Beach V
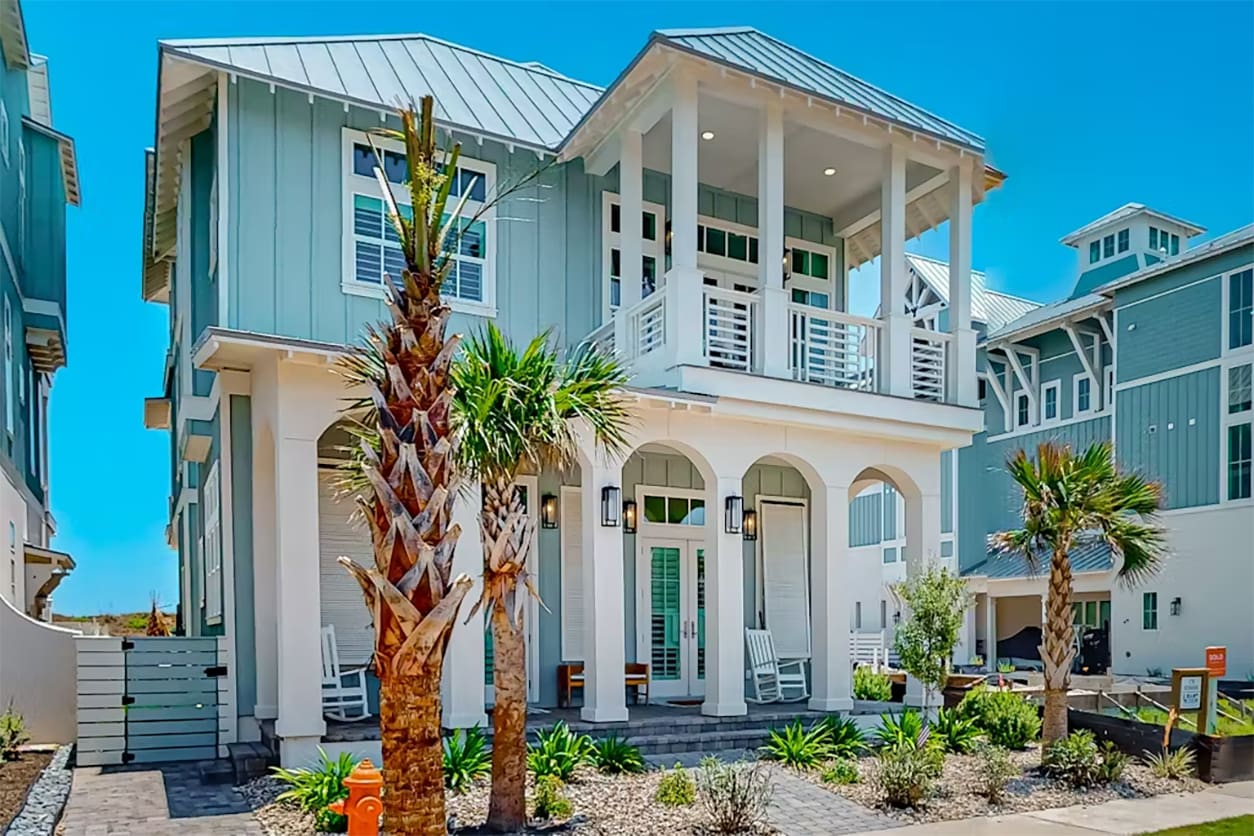
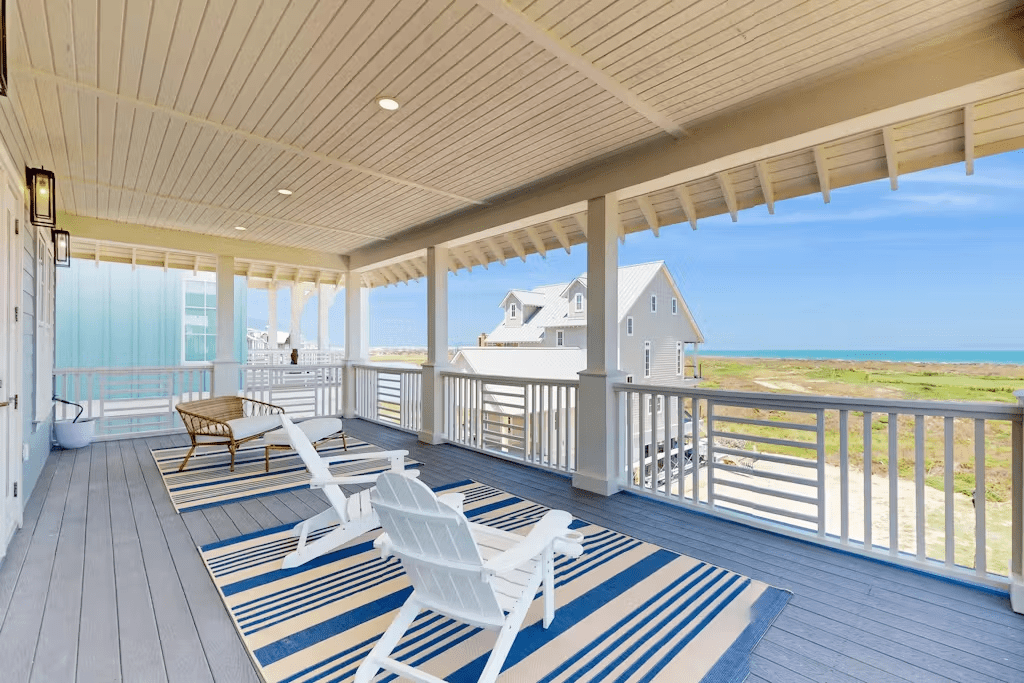
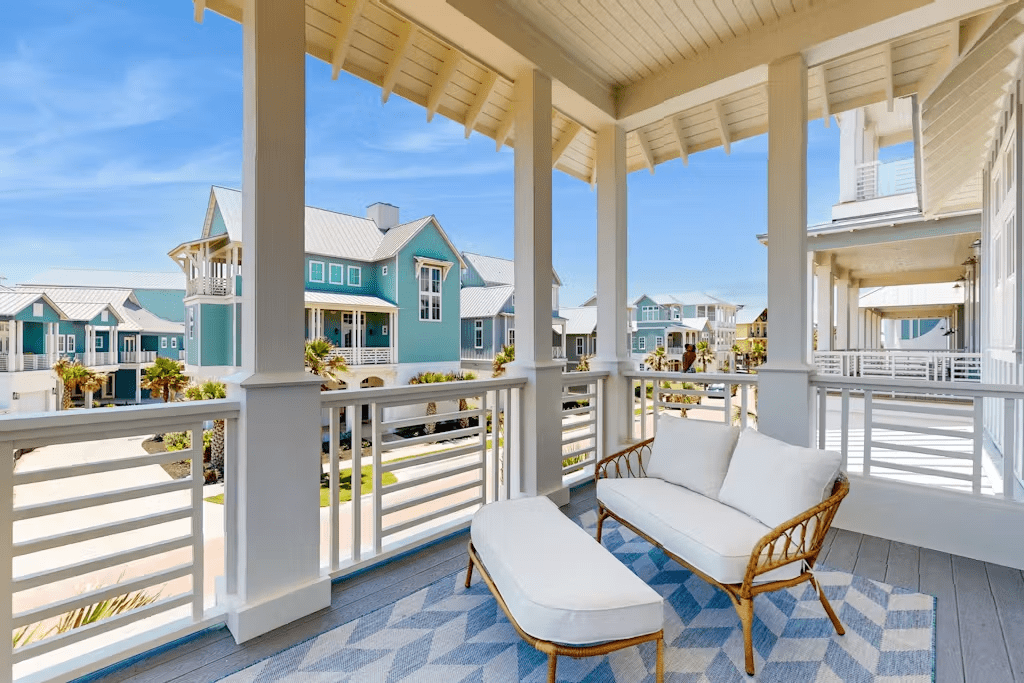
Layered porches, tall window, and a beautiful coastal feel gives this home a strong architectural presence from the street. Designed to capture light and breeze across all three levels, the exterior balances classic proportions with clean, modern detailing.
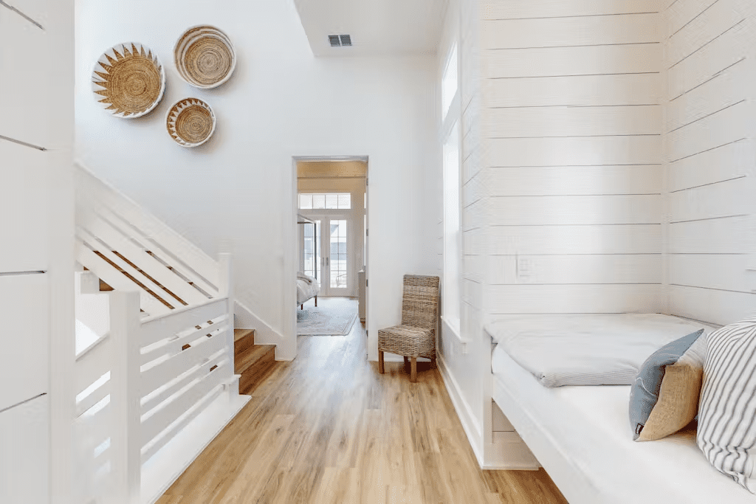
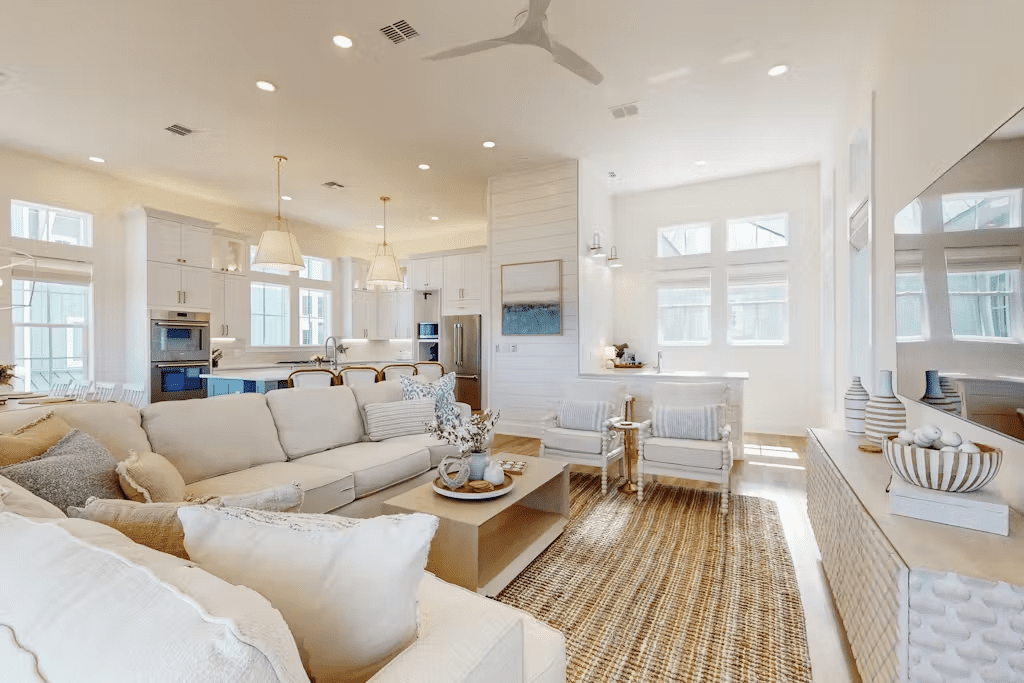
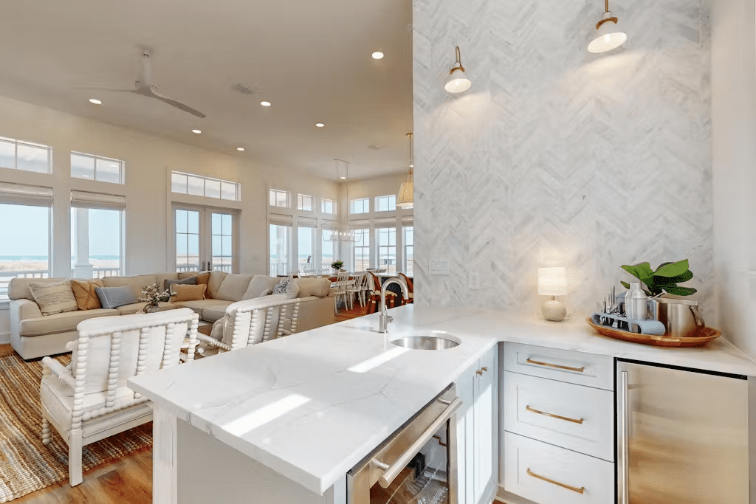
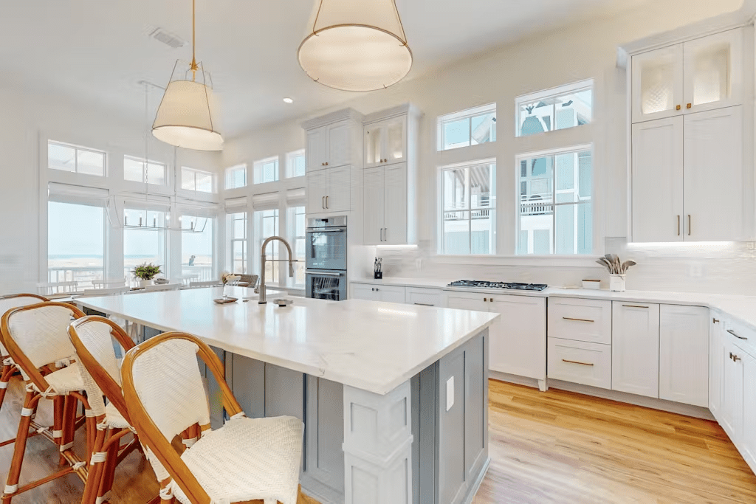
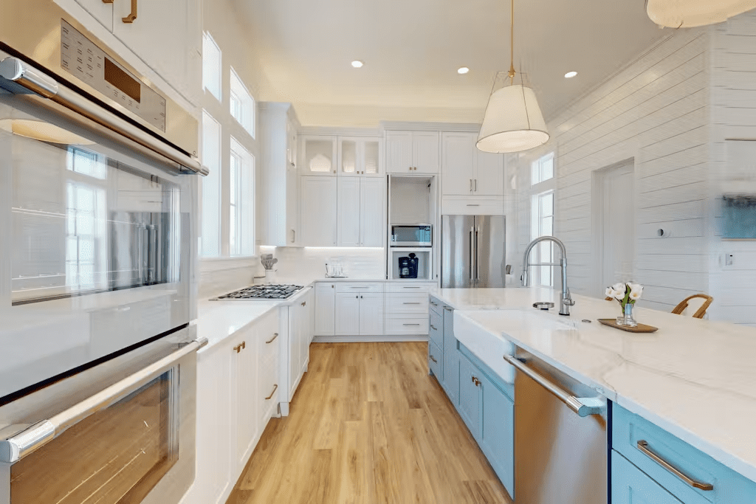
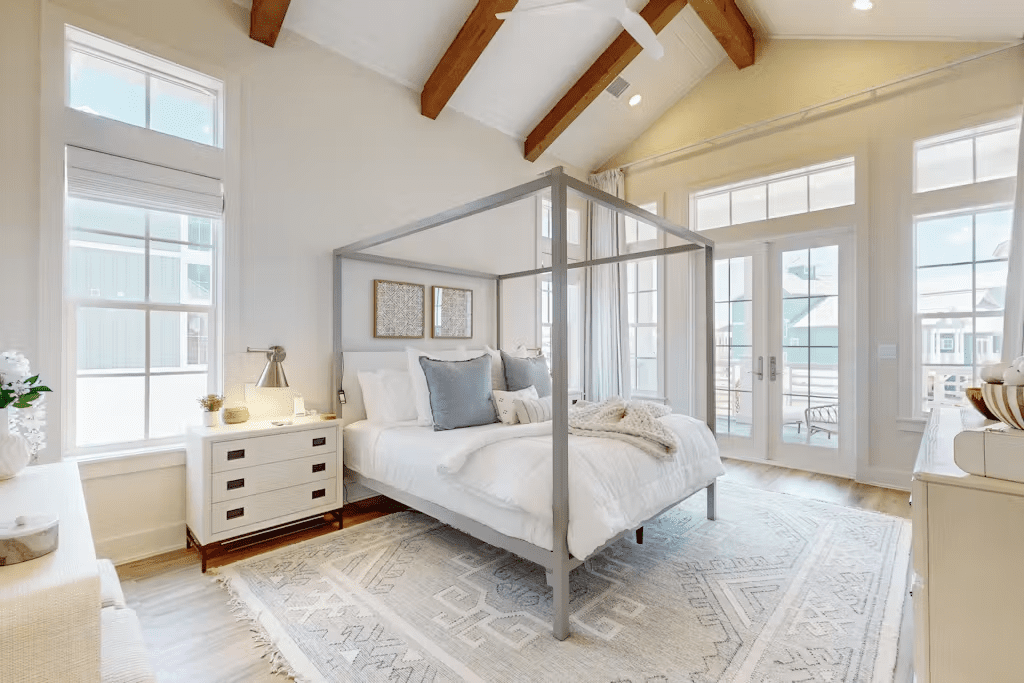
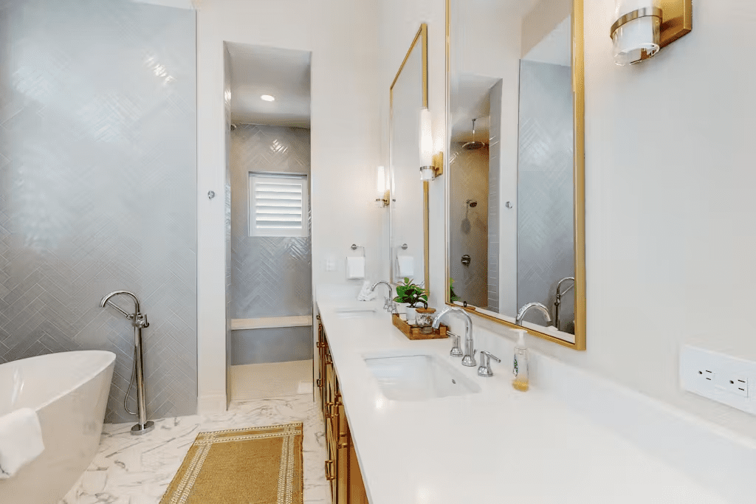
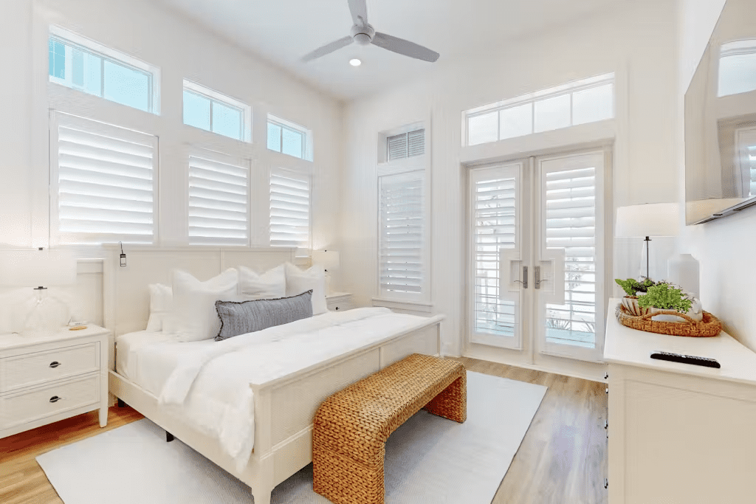
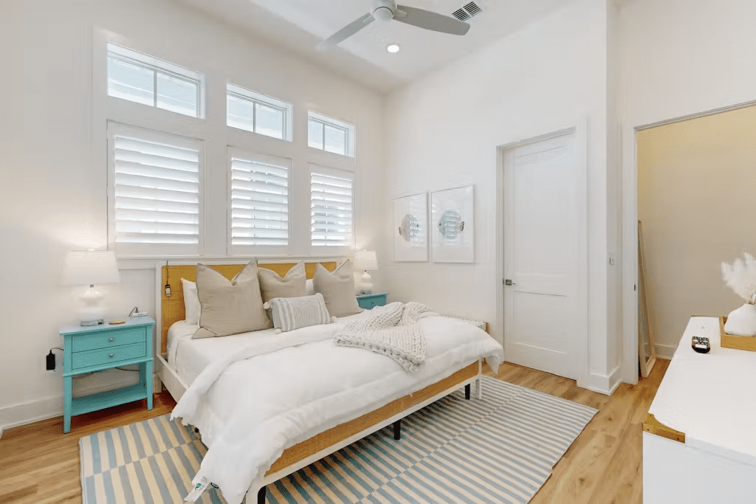
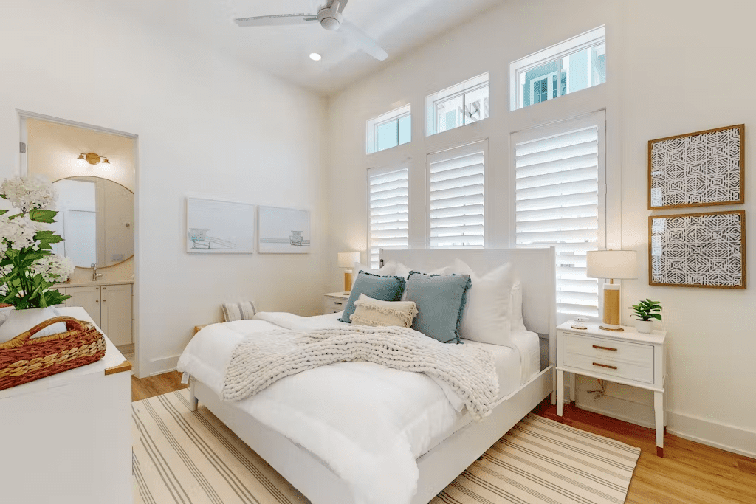
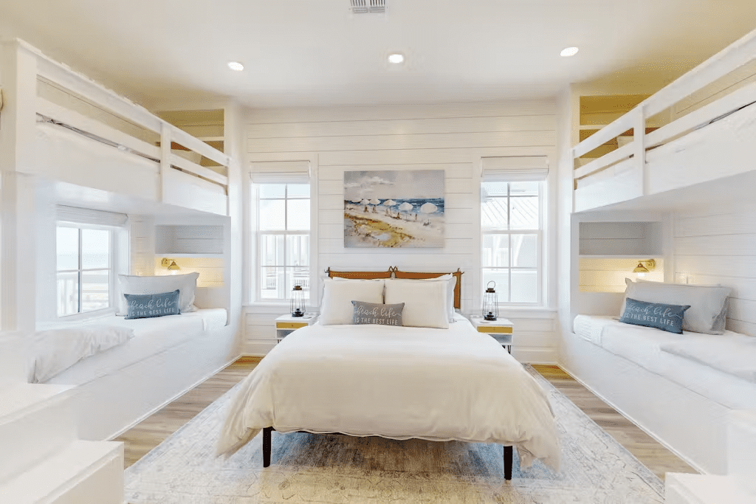
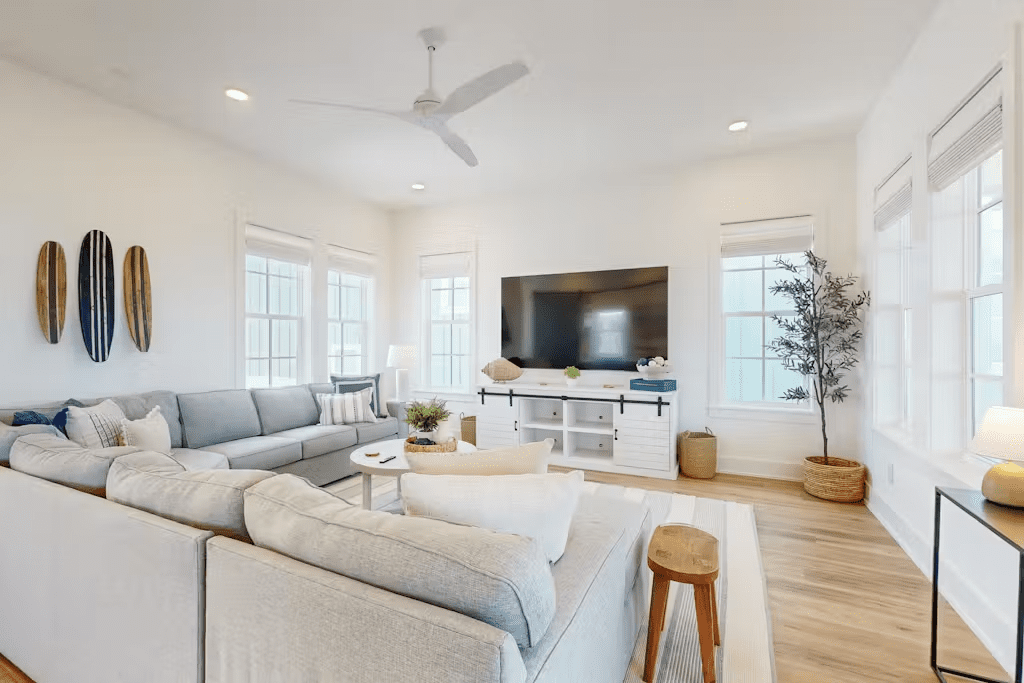
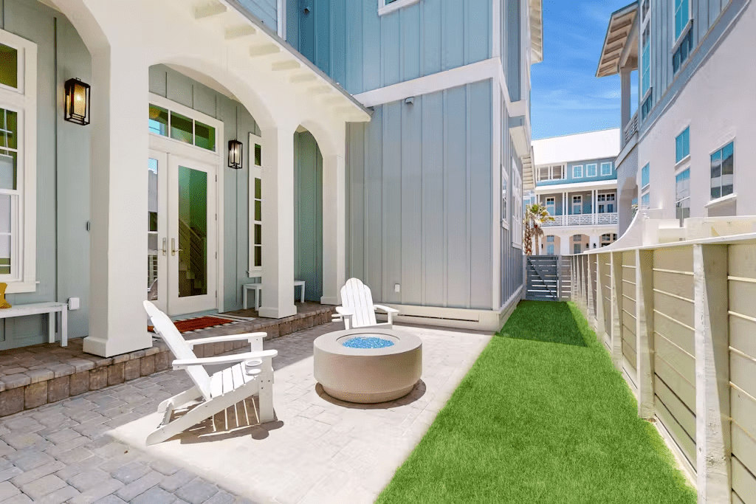
Inside, the plan is organized around an open second floor living level where kitchen, dining, and living spaces align with outdoor patios. Larger windows bring daylight deep into the interior, reinforcing the connection between indoor and outdoor living. Private spaces are thoughtfully distributed throughout the home, with guest rooms on the first level, a secluded primary suite on the main living floor, and a flexible third level that adds room for play and gathering. Throughout, the architecture emphasizes clarity of layout, comfort, and a relaxed coastal elegance suited to everyday living.
LOCATION: Palmilla Beach
2022
3,727 square feet