








Whitefish
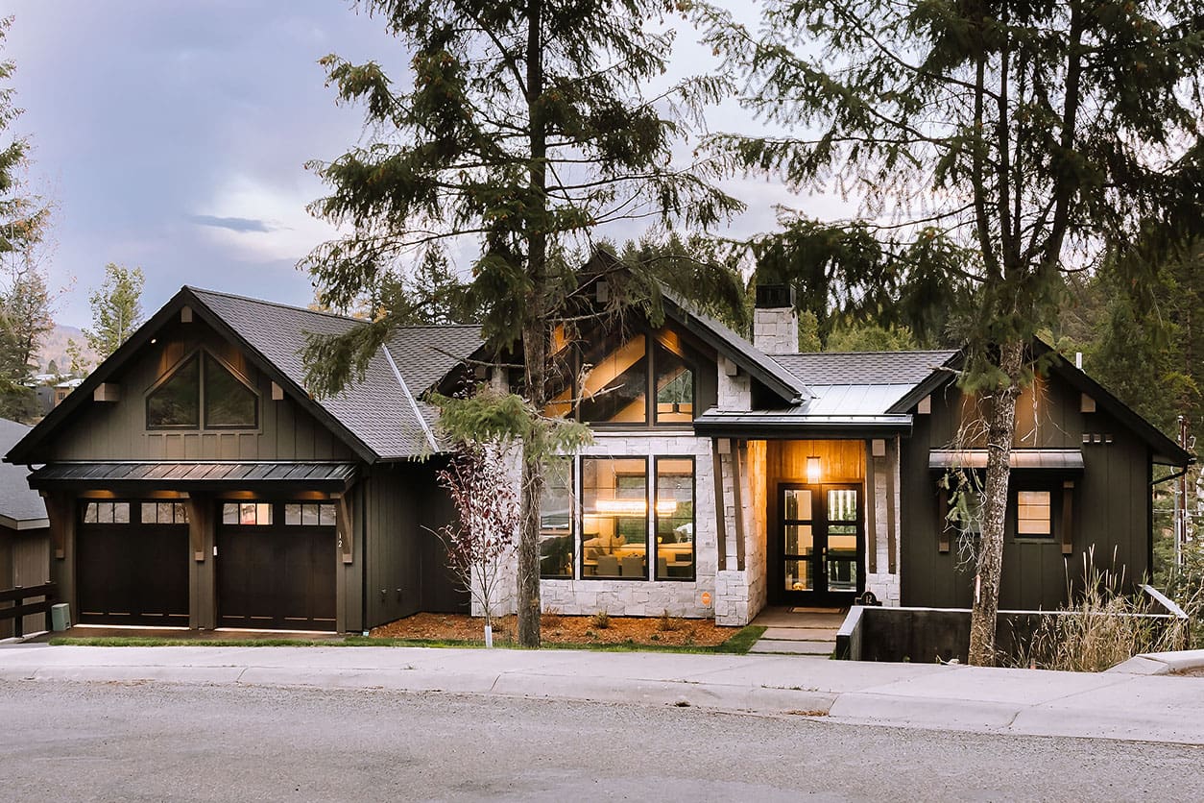
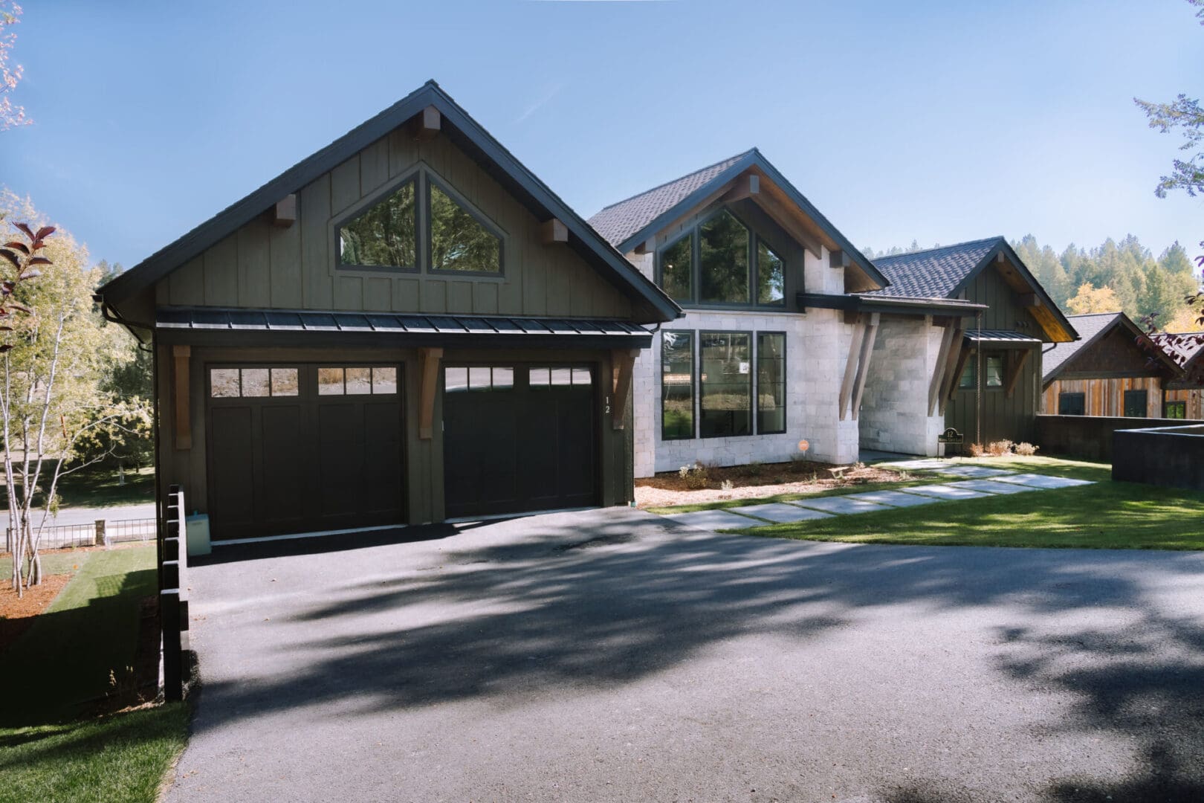
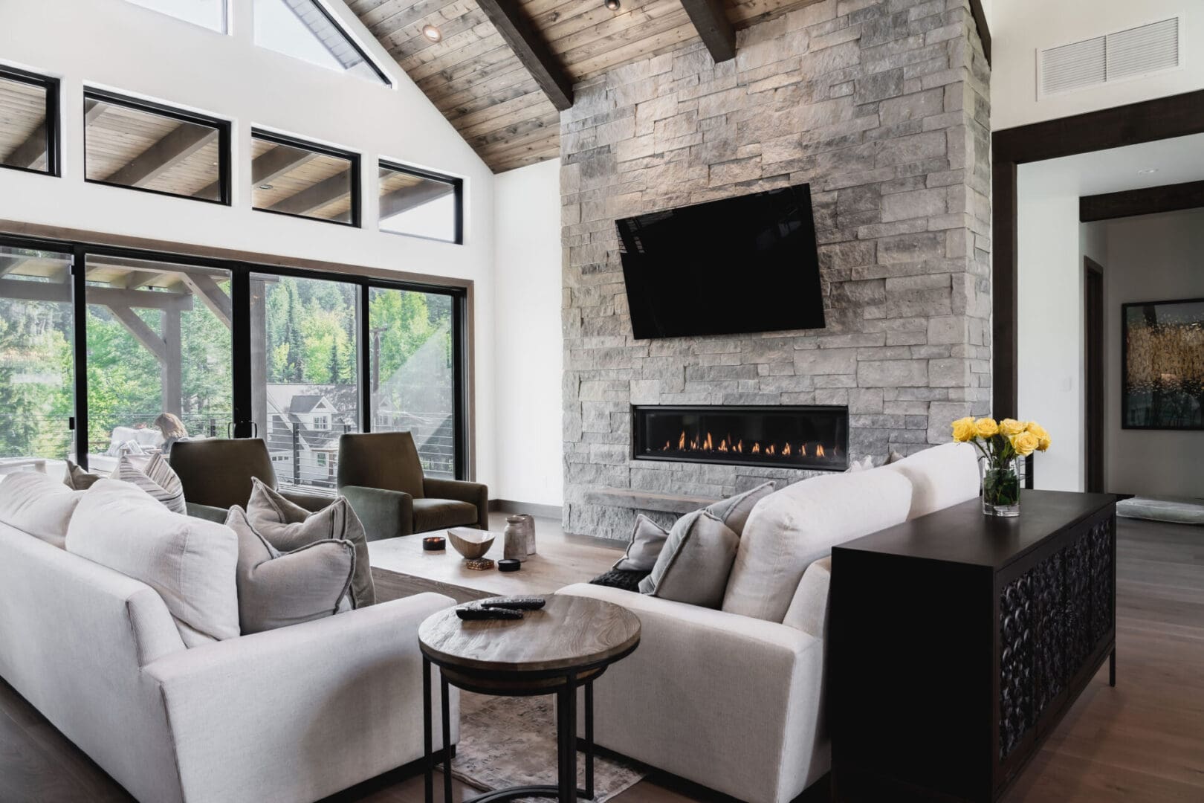
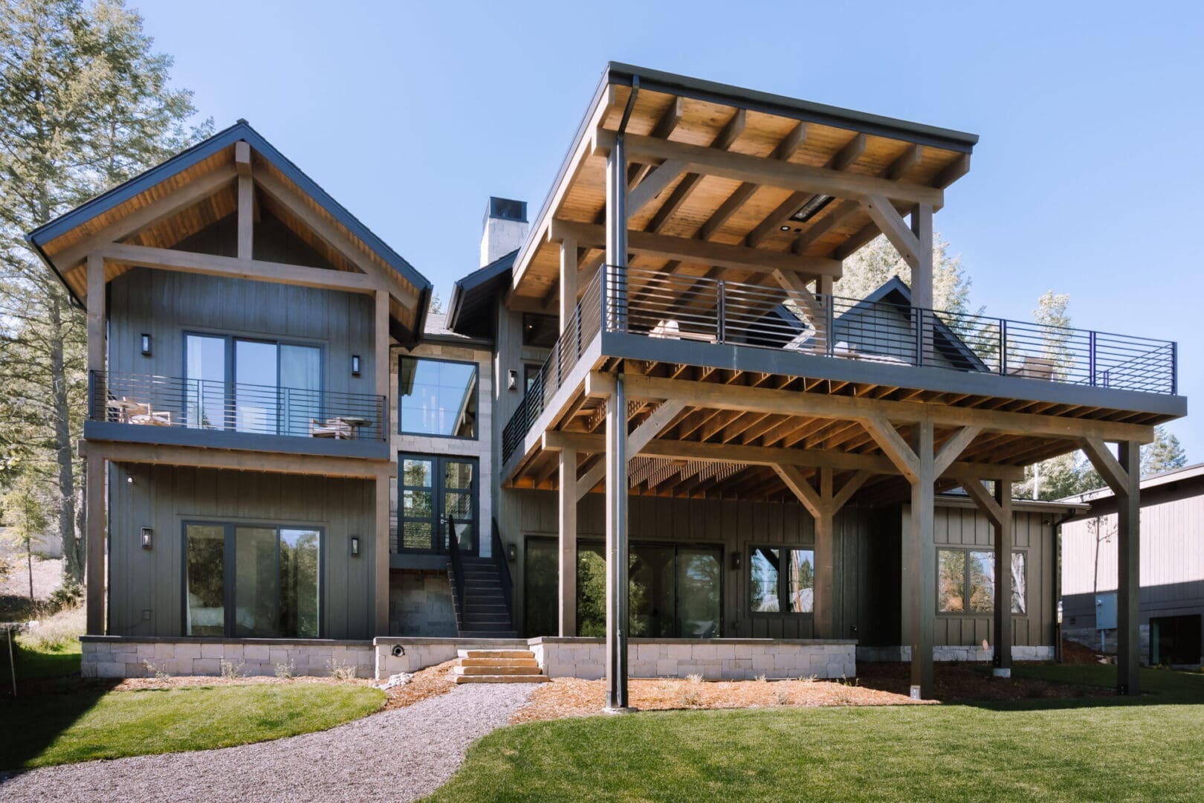
Framed by forest and mountain light, this design blends modern clarity with the character of a lakeside retreat. The home’s gabled rooflines and stone base create a grounded street presence, while expansive windows draw natural light deep into the interior. A vaulted great room forms the heart of the plan, opening seamlessly to kitchen and dining areas designed for both everyday use and larger gatherings.
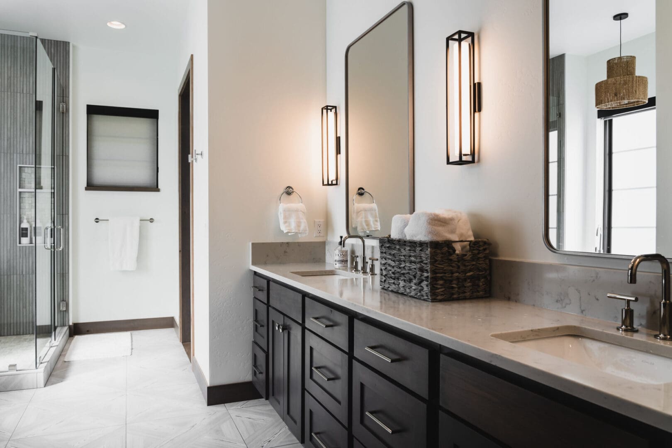
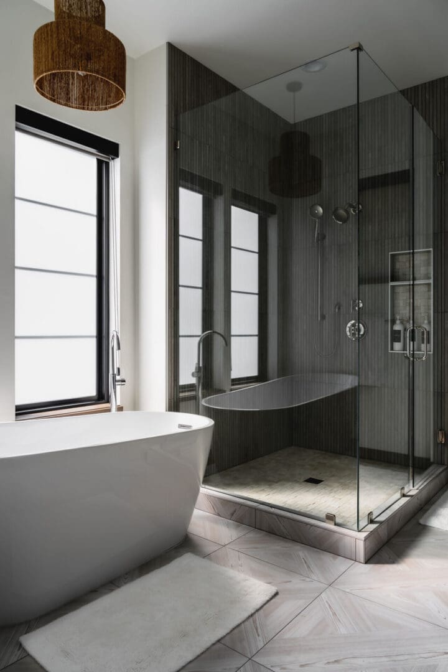
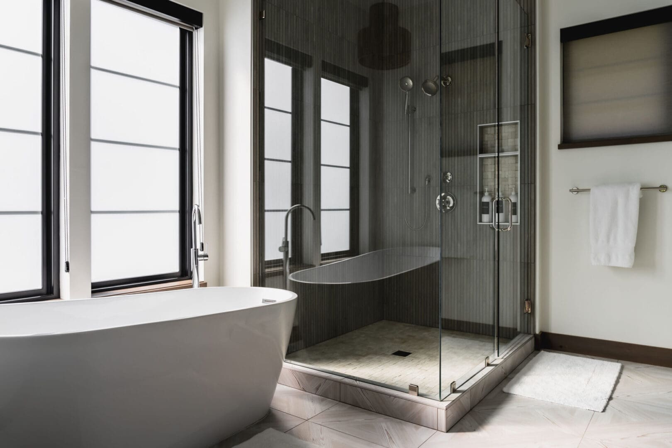
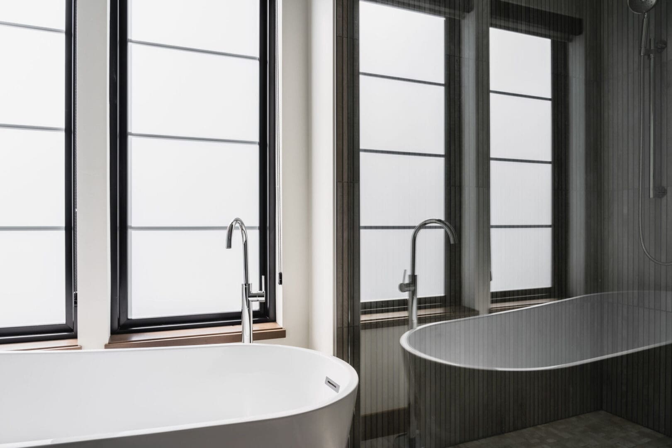
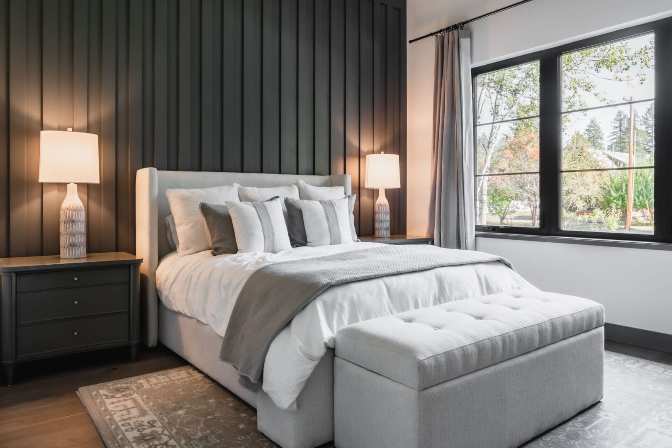
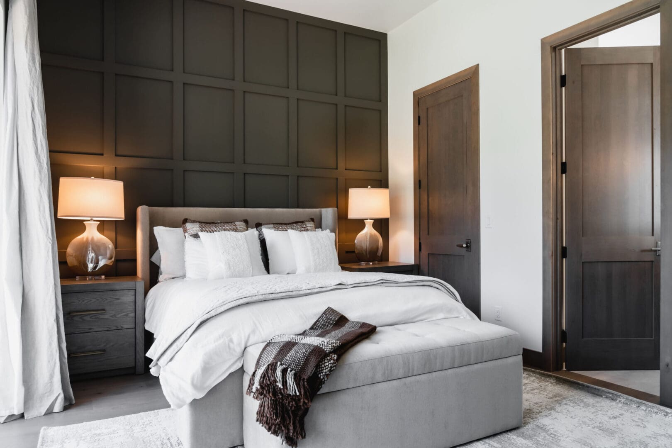
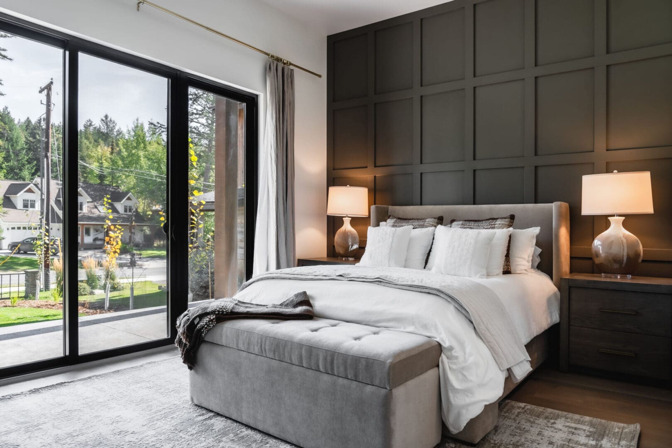
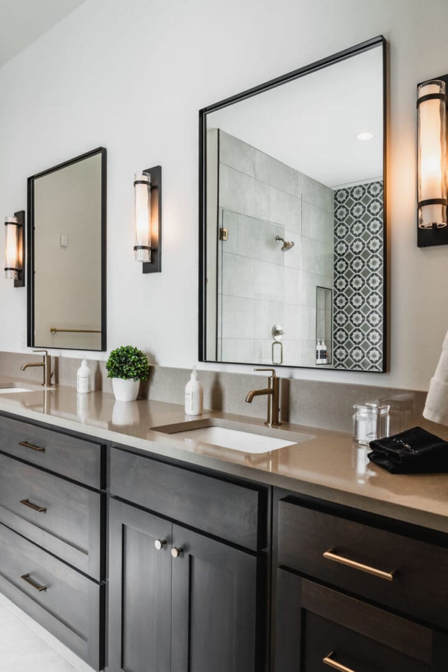
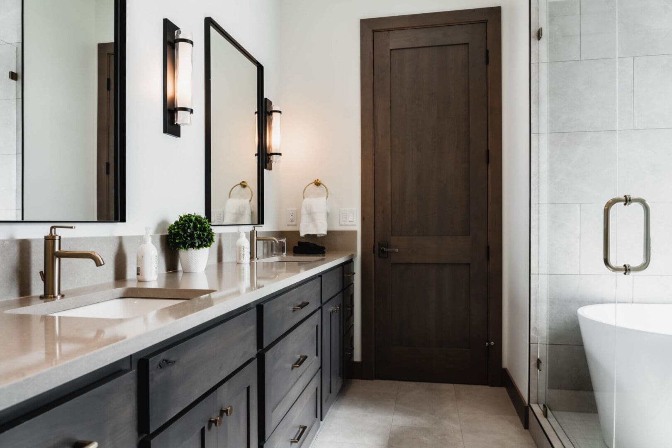
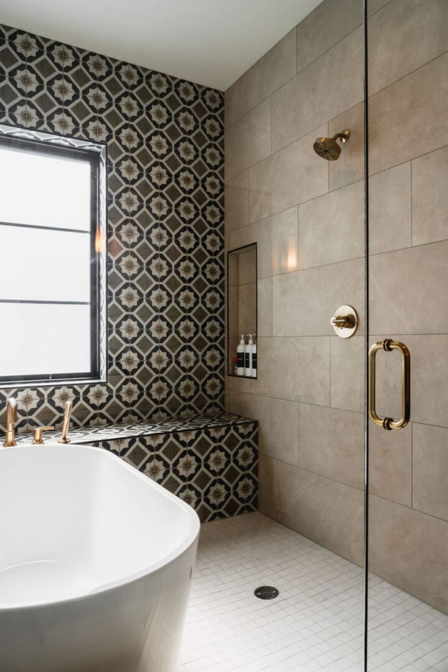
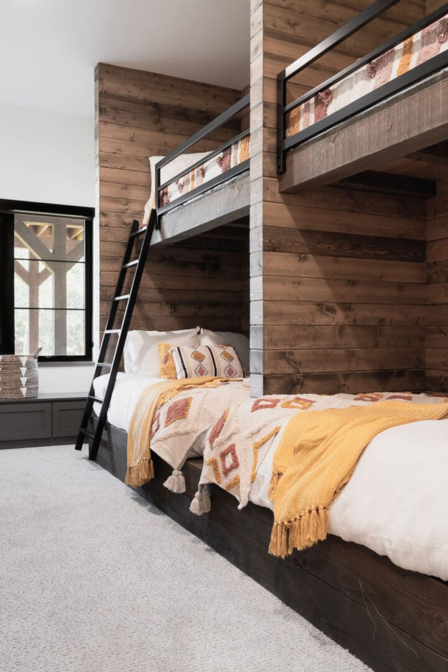
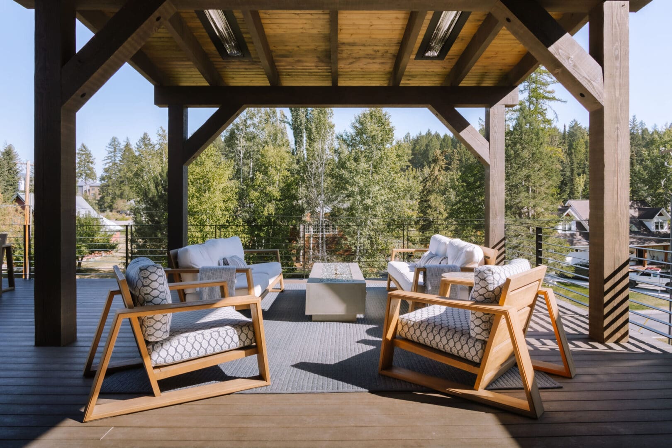
Private spaces continue the balance of comfort and refinement. The owner’s suite pairs serene detailing with a spa-like bath, while the custom bunk room brings a warm, durable setting for extended family and guests. Outdoor living is fully integrated, with a timber-framed terrace, heaters, and a fire feature extending use across the seasons. Stacked porches and an open lawn connect the house directly to its lake community, complete with shared amenities and a reserved boat slip, offering a home that feels anchored to its setting yet open to the rhythm of the water.
LOCATION: Whitefish, Montana
2022
4,286 square feet
Finmark Construction
Build Magazine | Whitefish 2024